Q4 2024: Exposing the Skeleton & Securing the Infrastructure
The final quarter of 2024 marked the official, dust-filled launch of Project Verhuellweg. Taking over a classic 1953 property is an incredible adventure, but it instantly requires looking beyond surface cosmetics. Before any aesthetic design could take shape, the absolute priority was to strip the building down to its core anatomy, audit the structural integrity, and fully future-proof the underlying utilities.
This period was defined by critical foresight: preventing structural and logistical delays before they even had a chance to arise. From submitting major grid upgrade applications on day one to digging trenches for incoming infrastructure, this archive documents the raw reality of deconstruction and the meticulous technical preparations that lay the foundation for everything yet to come.
Technical & Site Progress Log
Utilities & Engineering
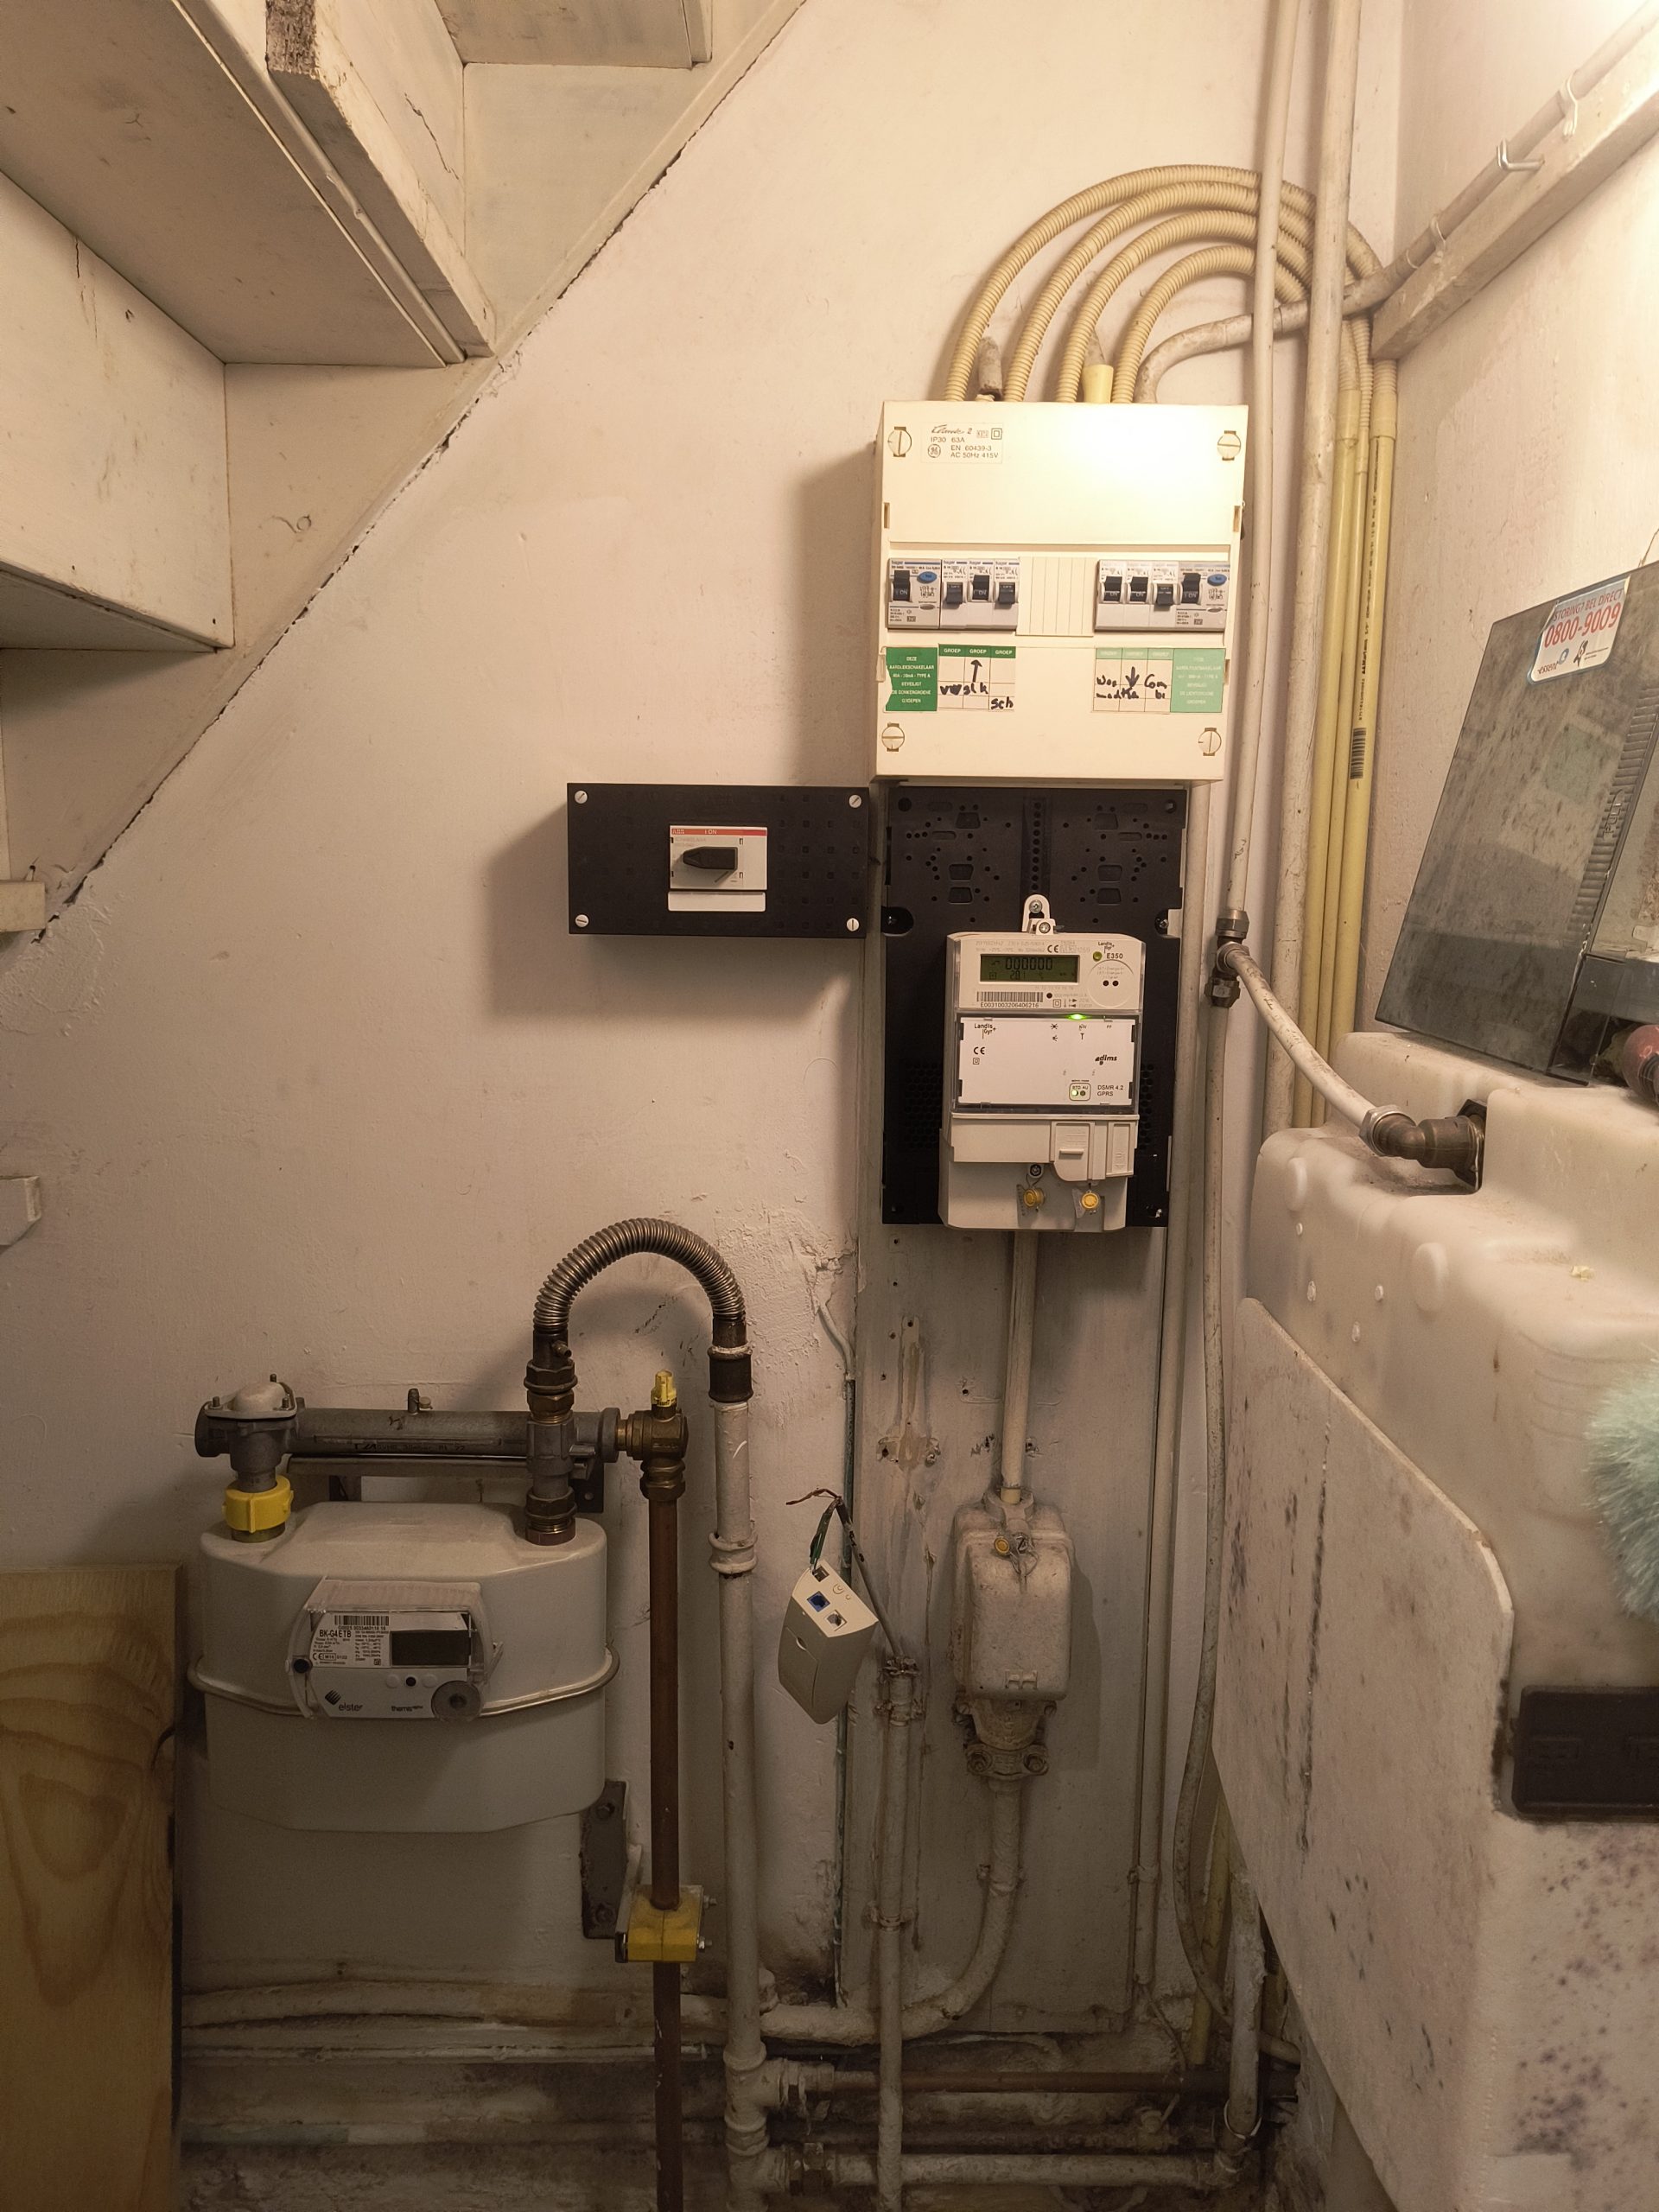
- Grid Capacity: Immediate application submitted for the main electrical grid connection upgrade.
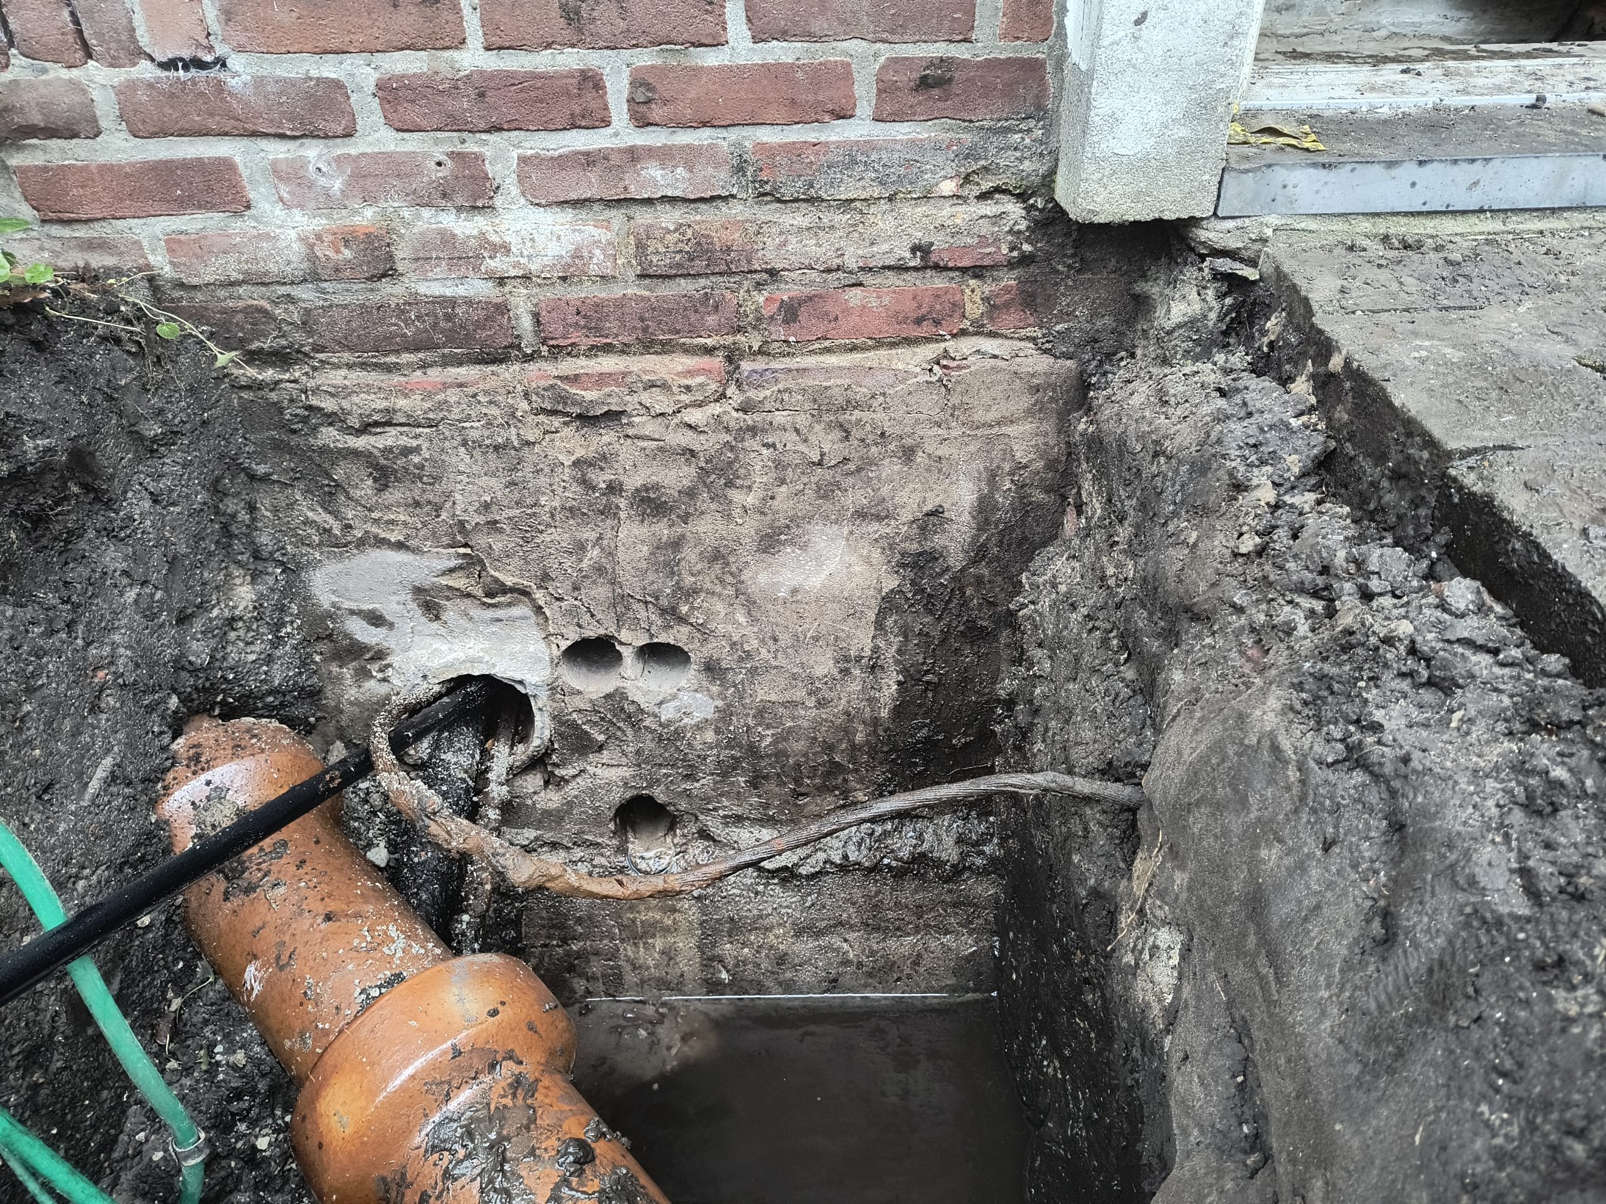
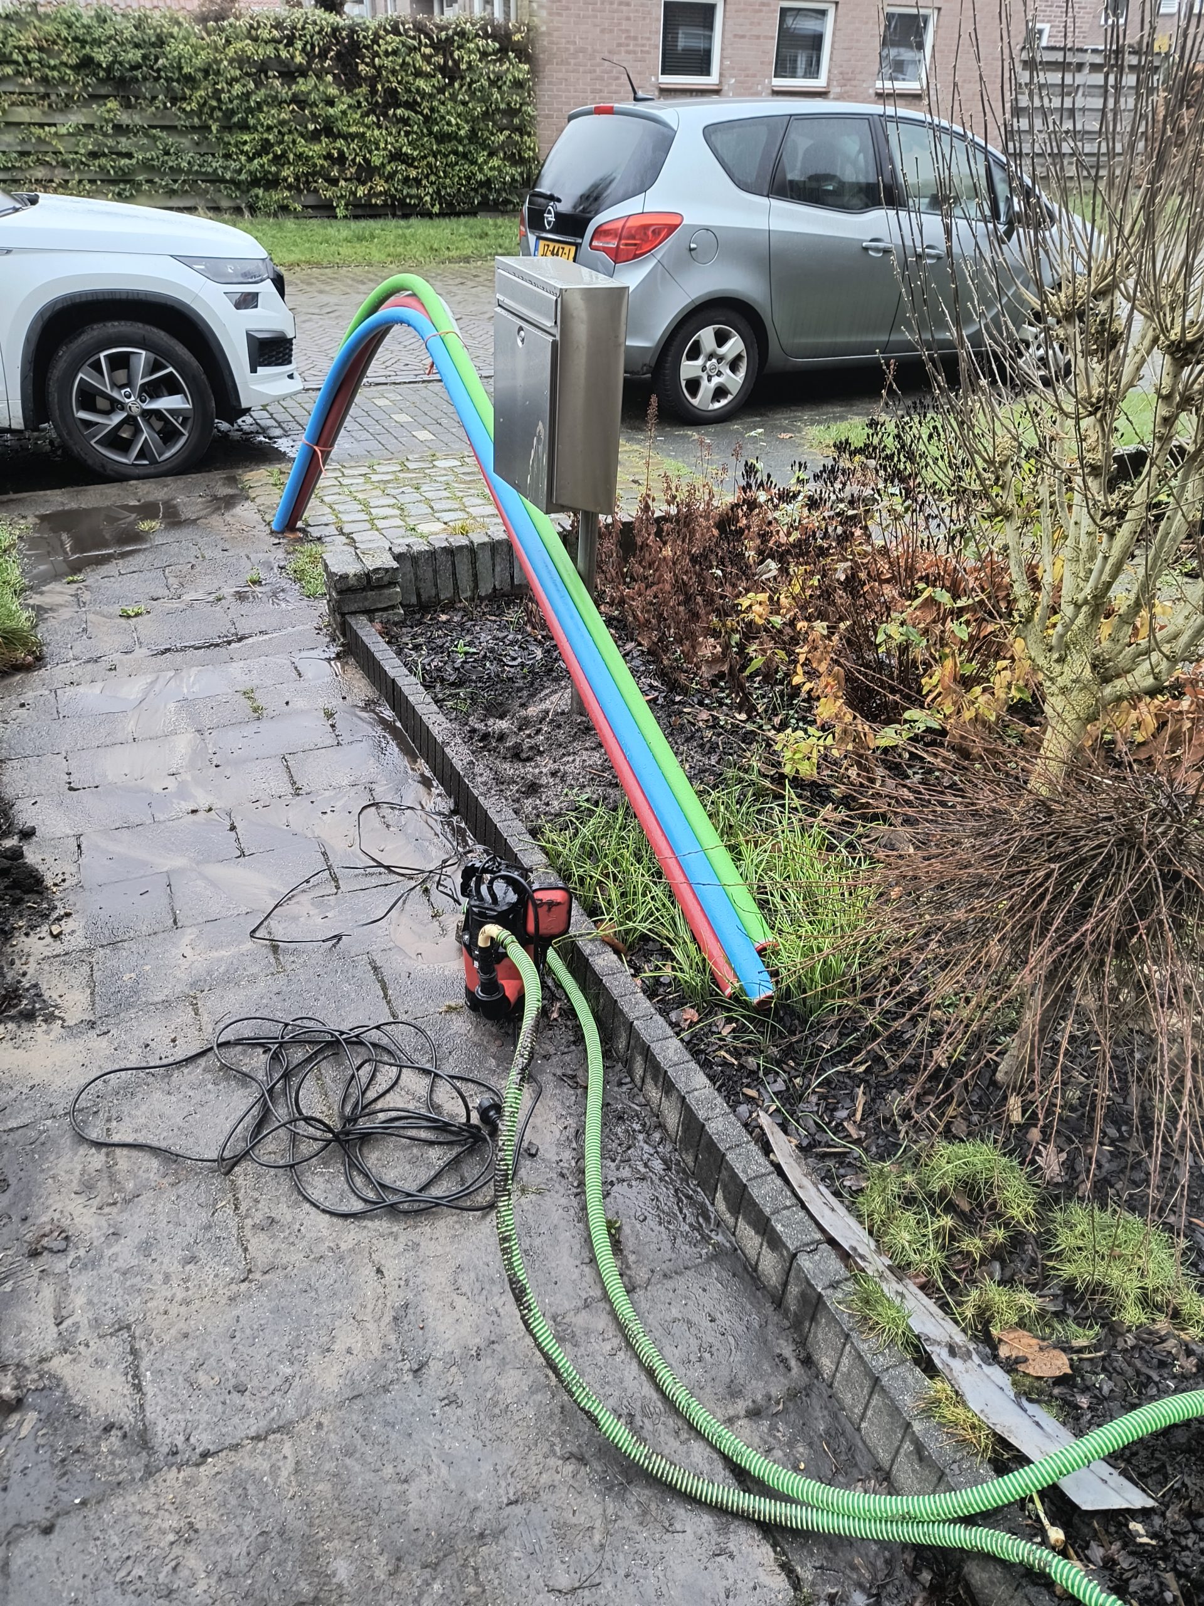
- Excavation Works: Outdoor digging completed to prepare and expose the track for the incoming main power cable.
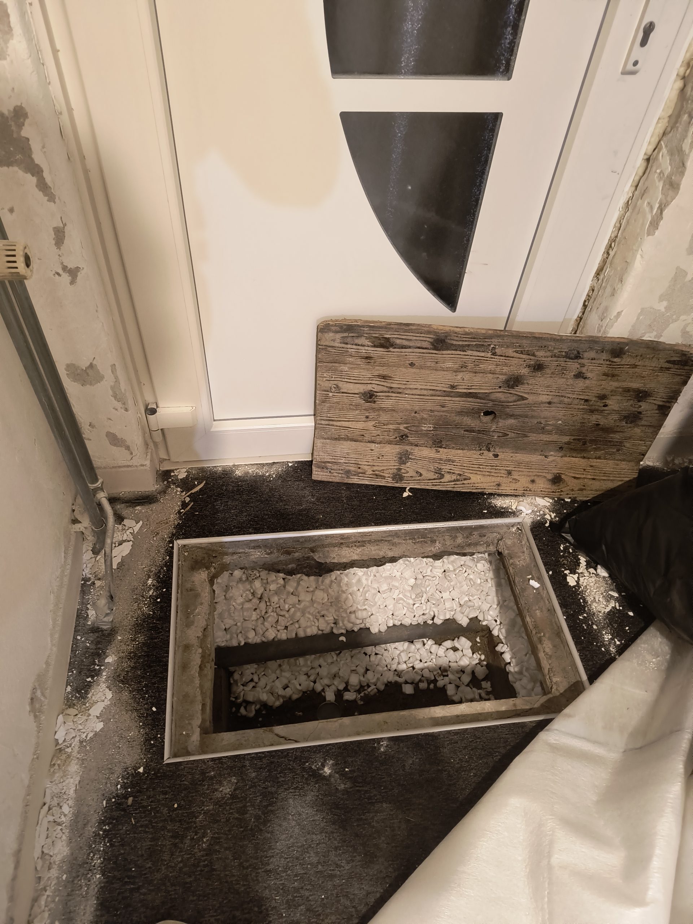
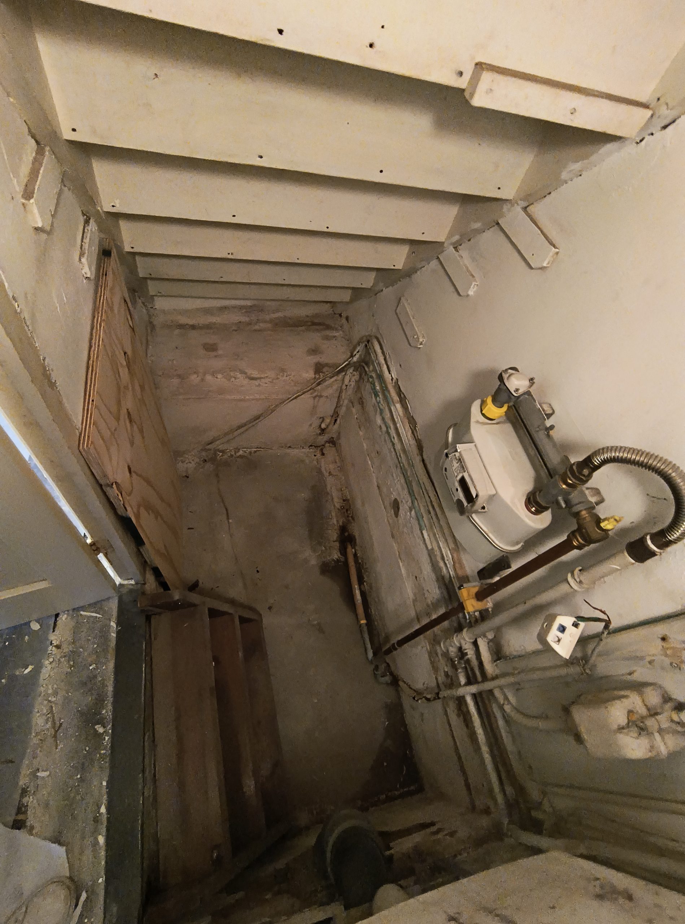
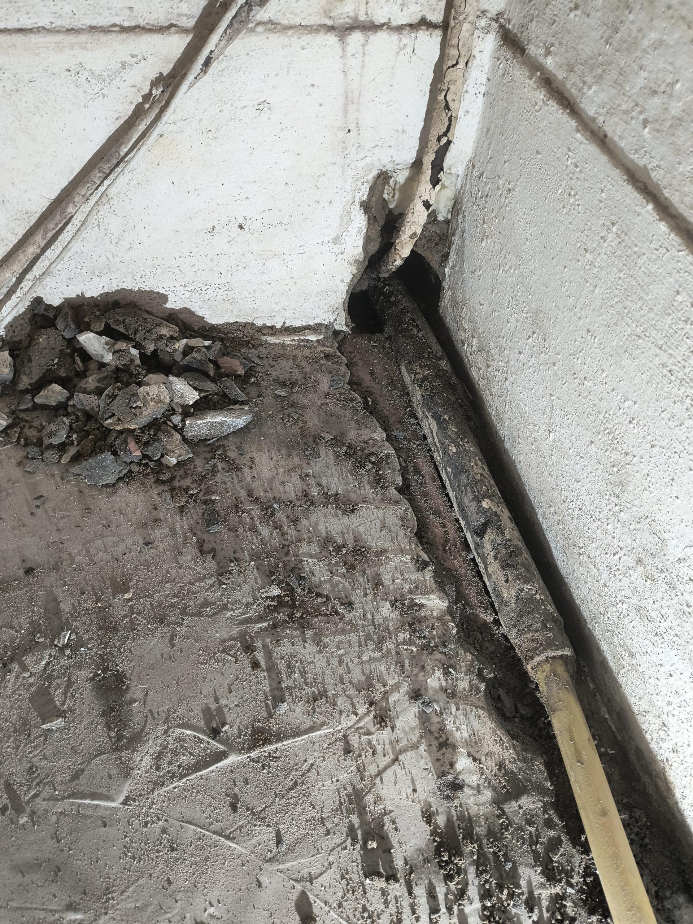
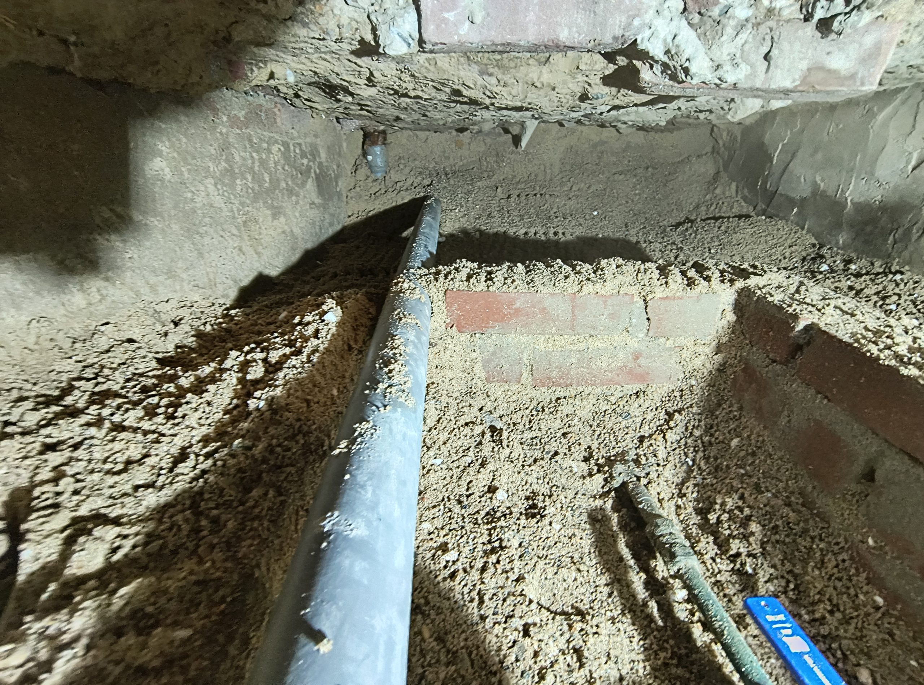
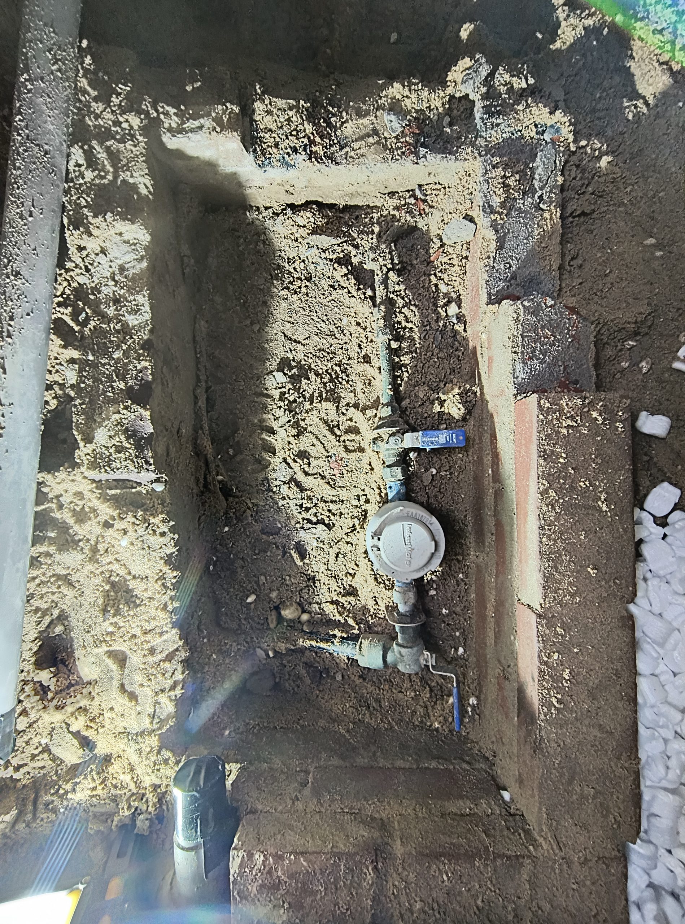
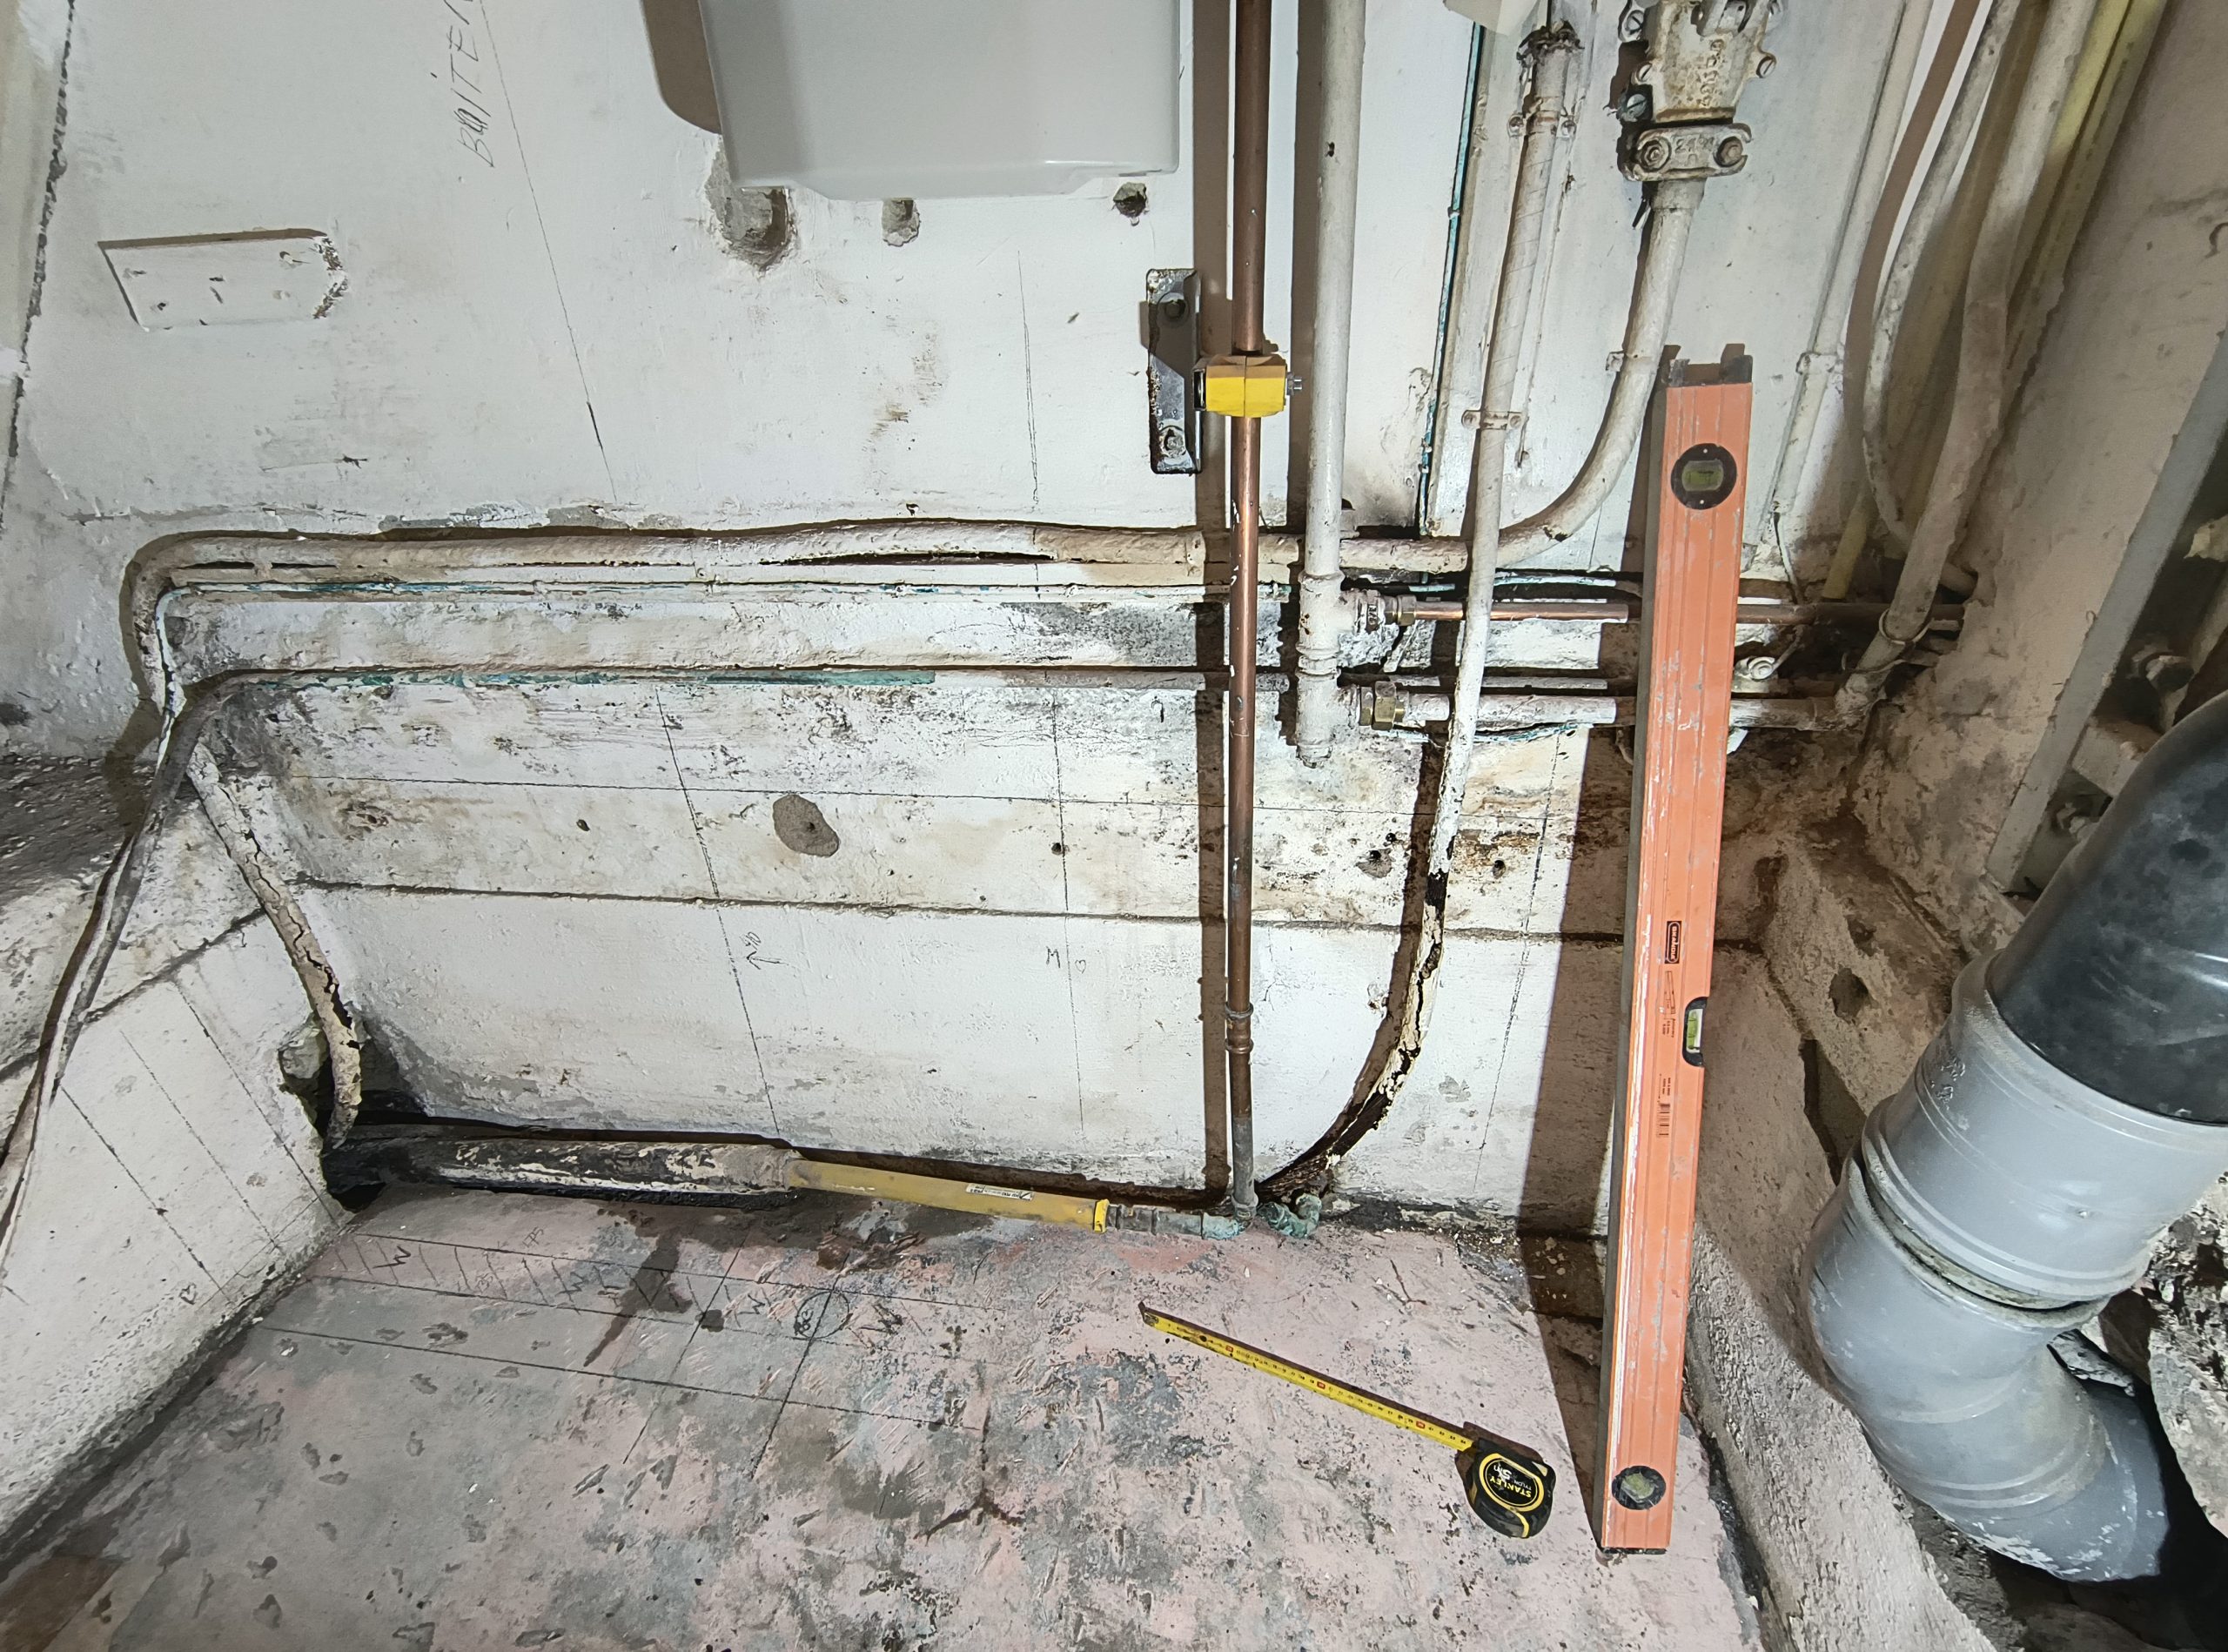
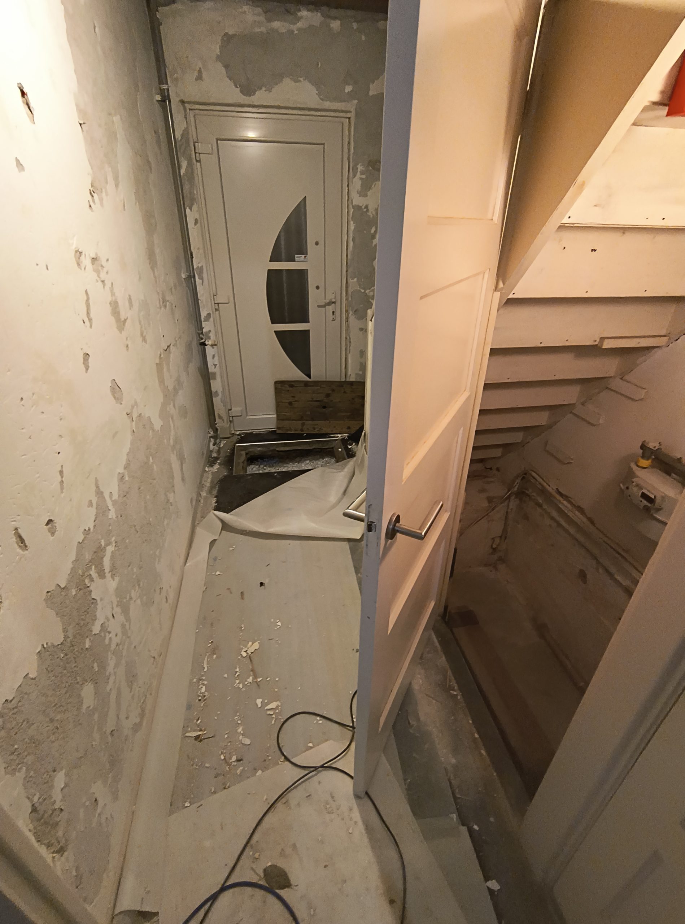
- Basement Preparation: Initial routing and drilling to prepare the cellar for the installation of new service conduits (electricity, water, CAI, and mechanical ventilation).
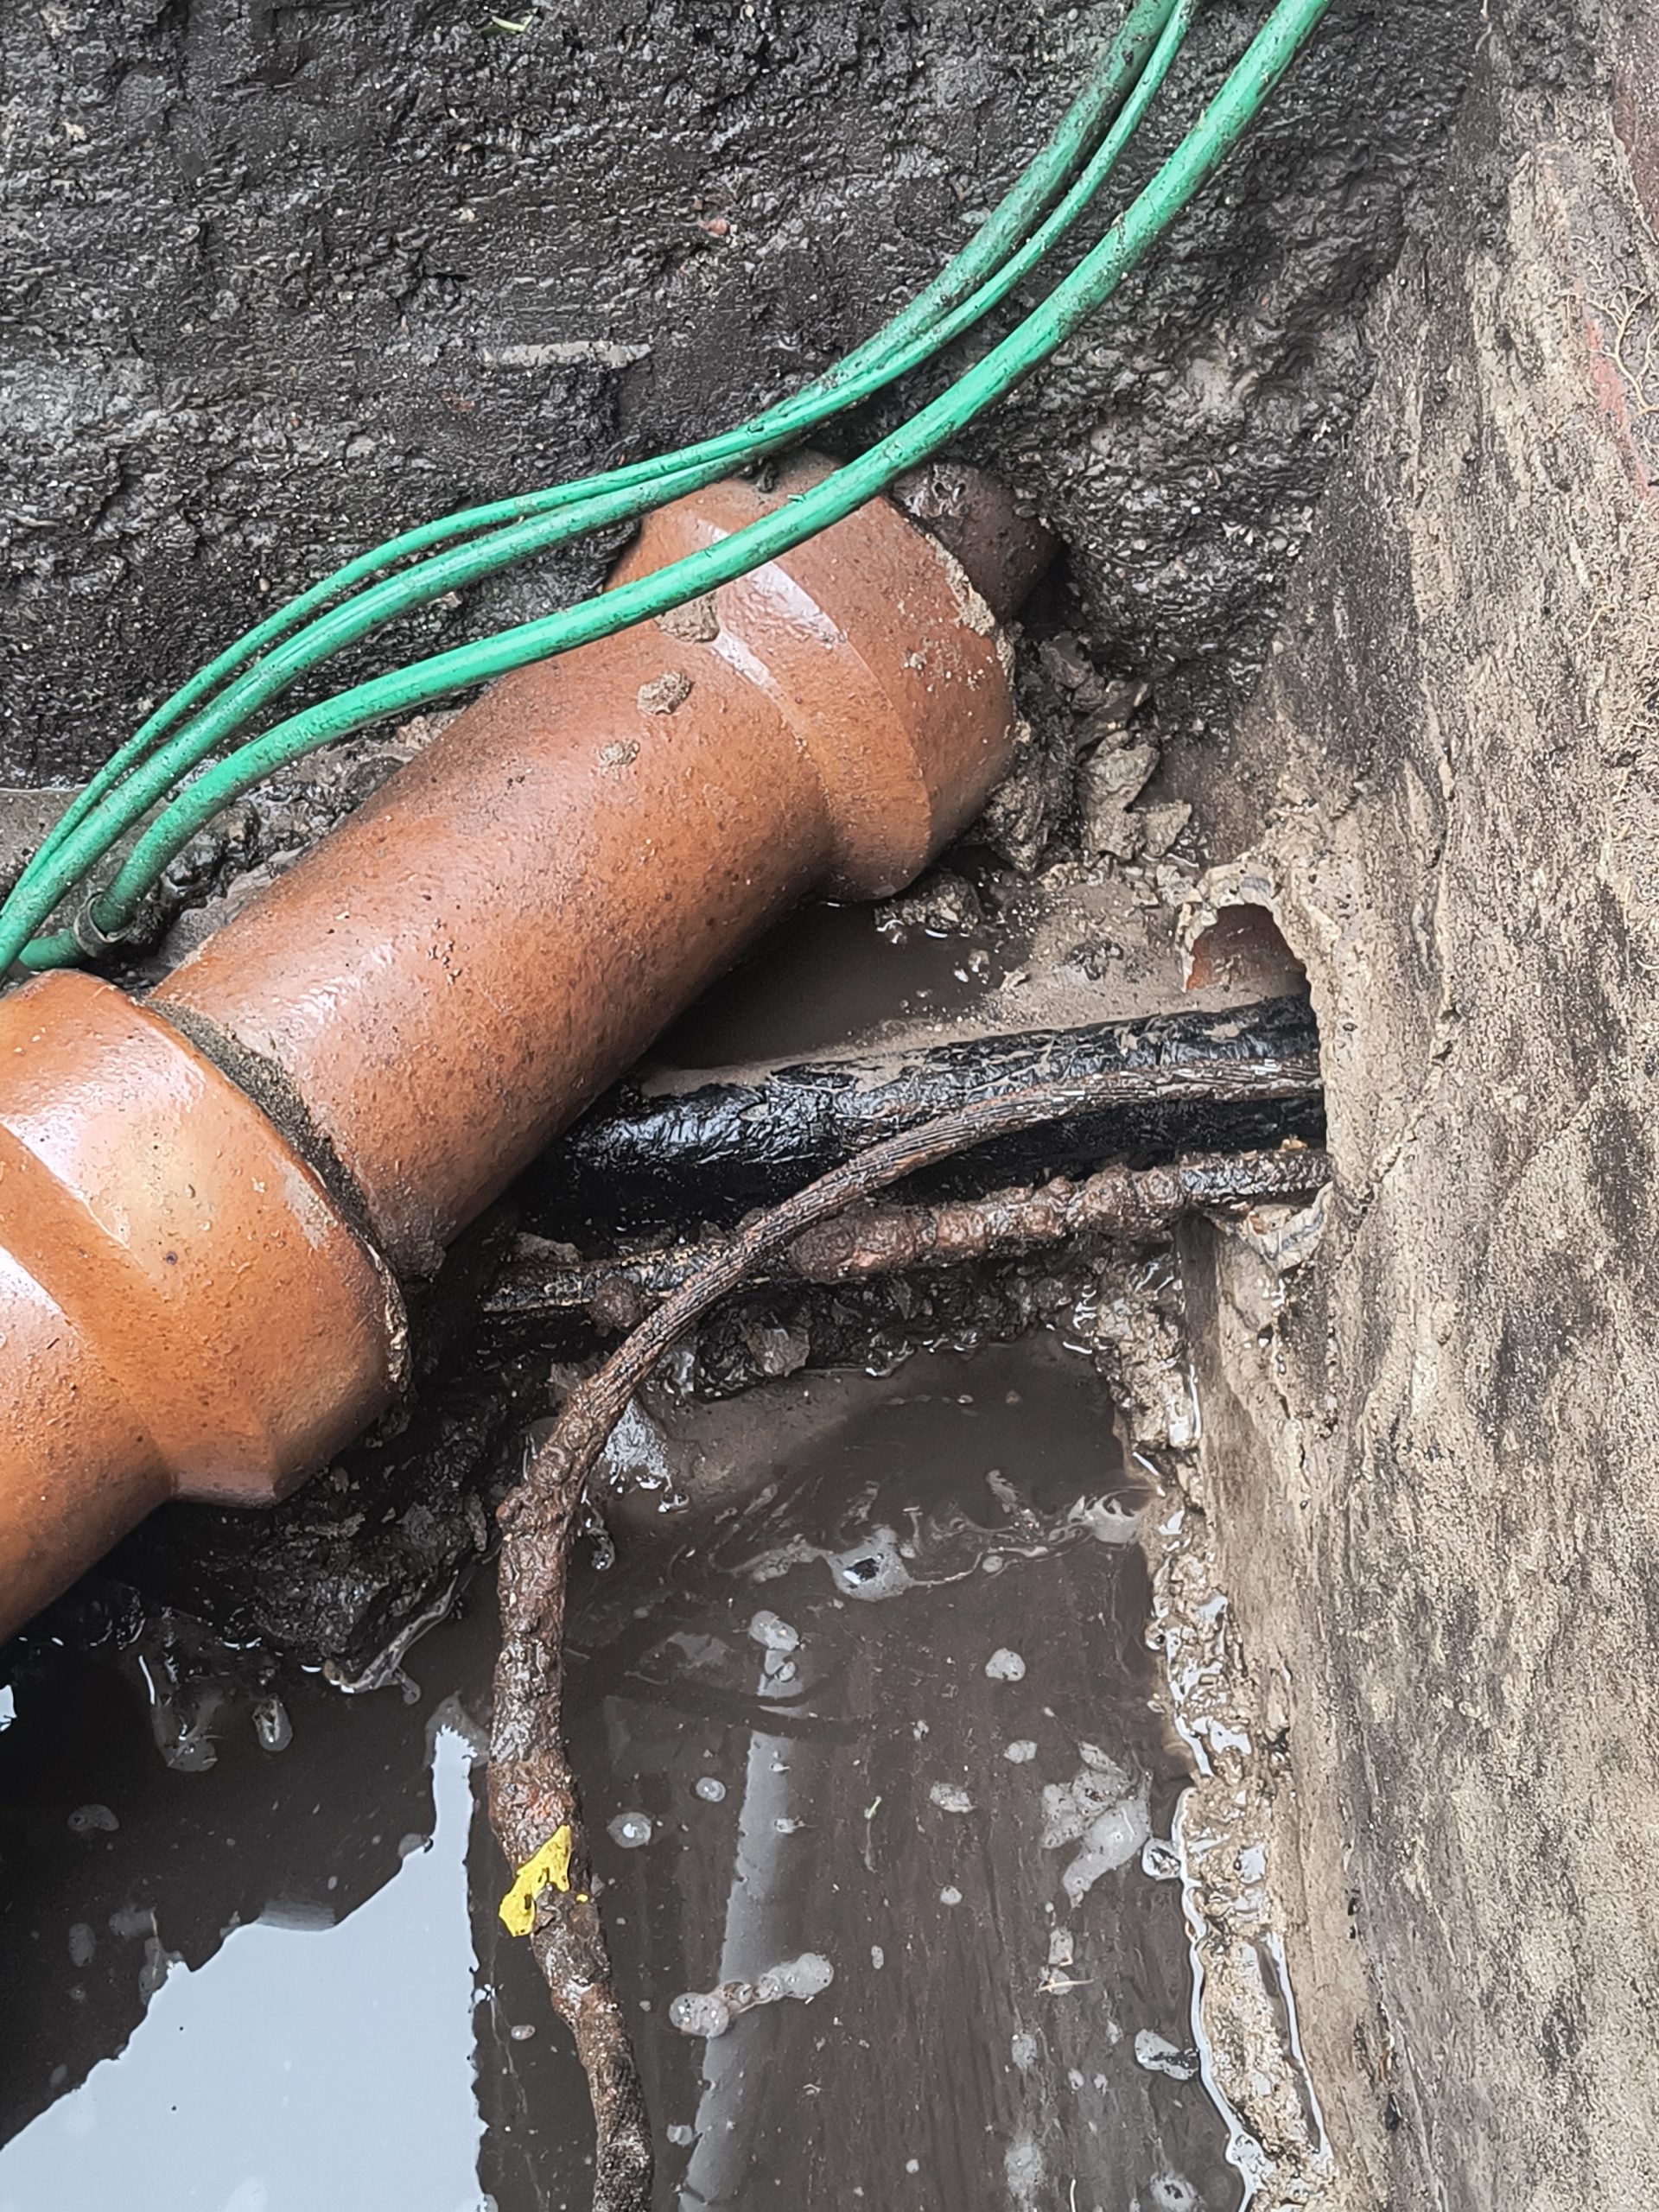
- Drainage Audit: Comprehensive investigation and structural inspection of the outdated sewage and drainage network.
Deconstruction & Fabric
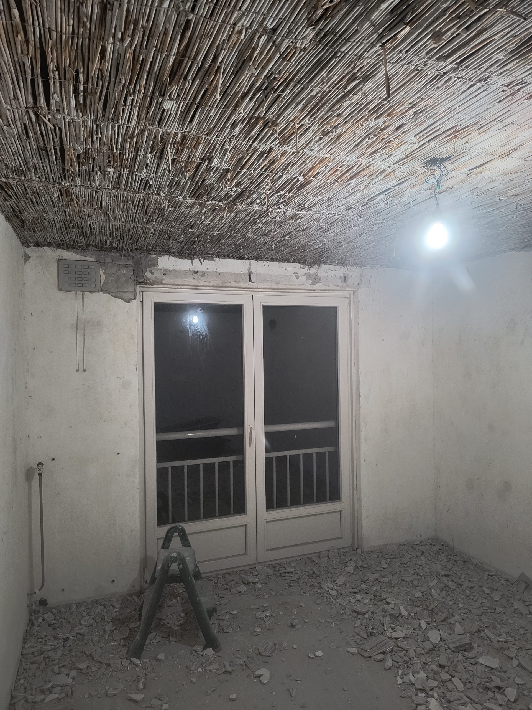
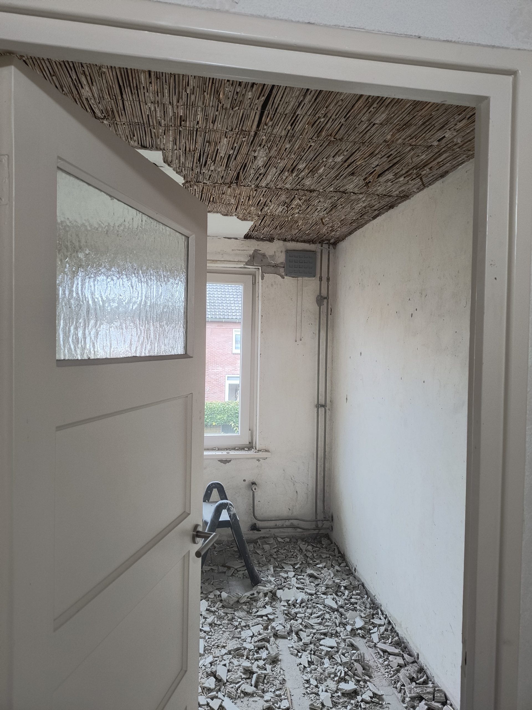
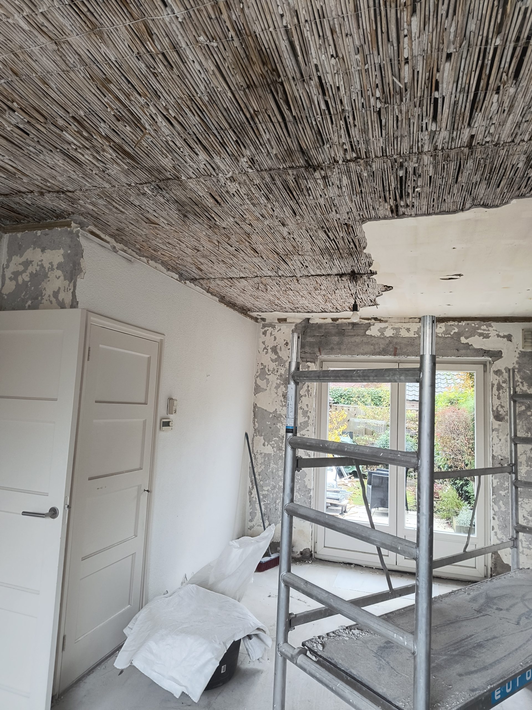
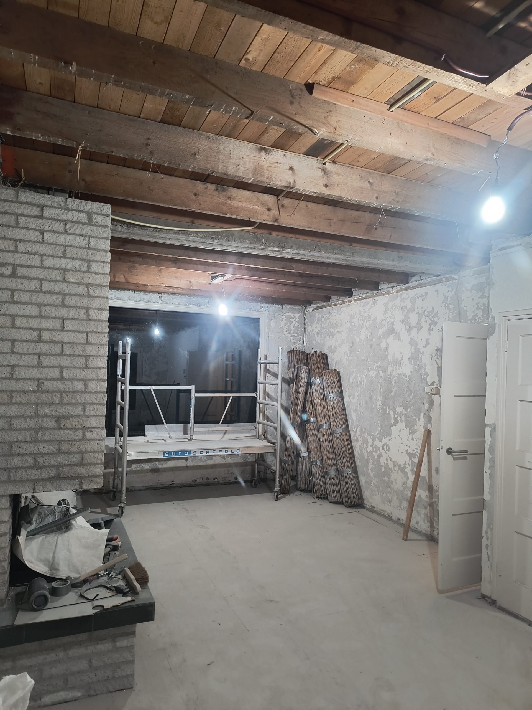
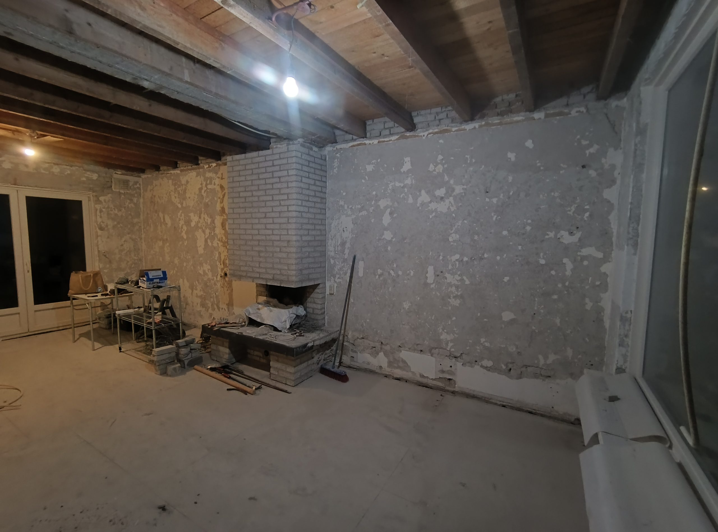
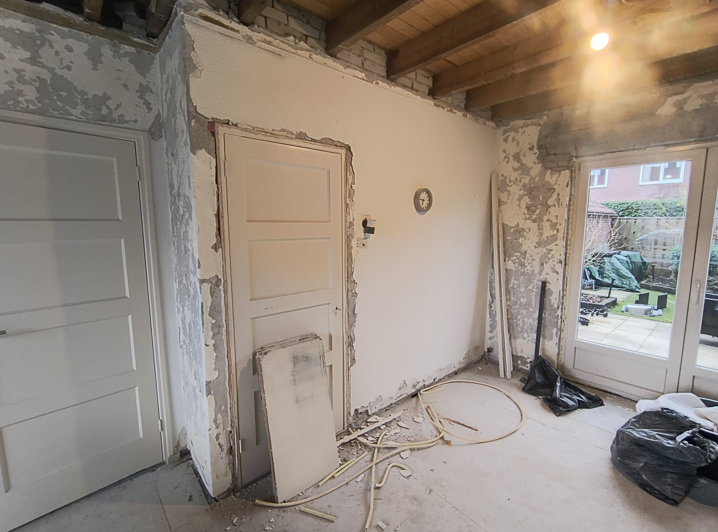
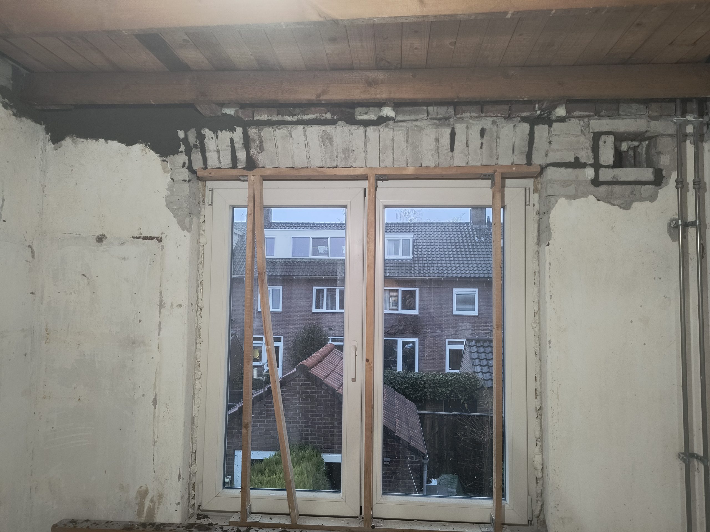
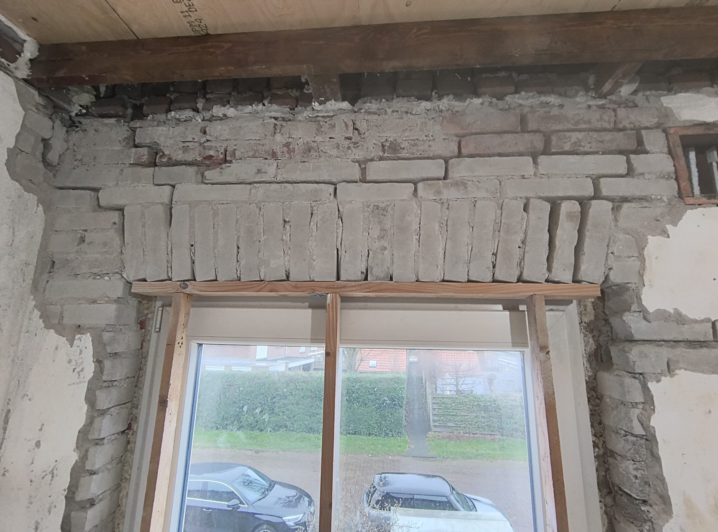
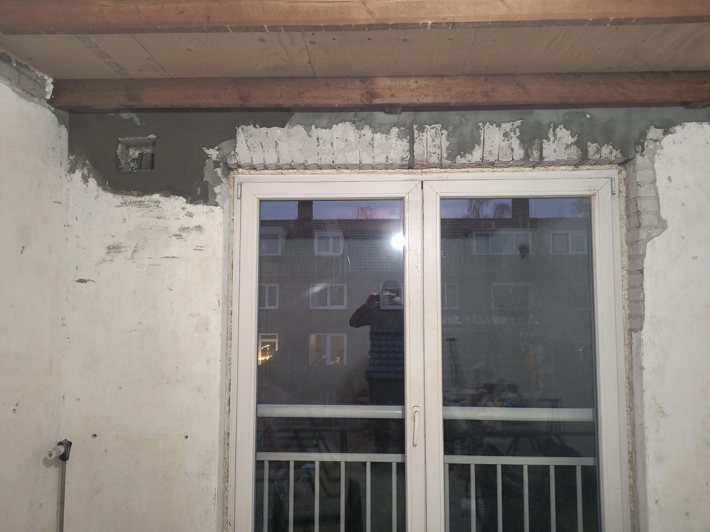
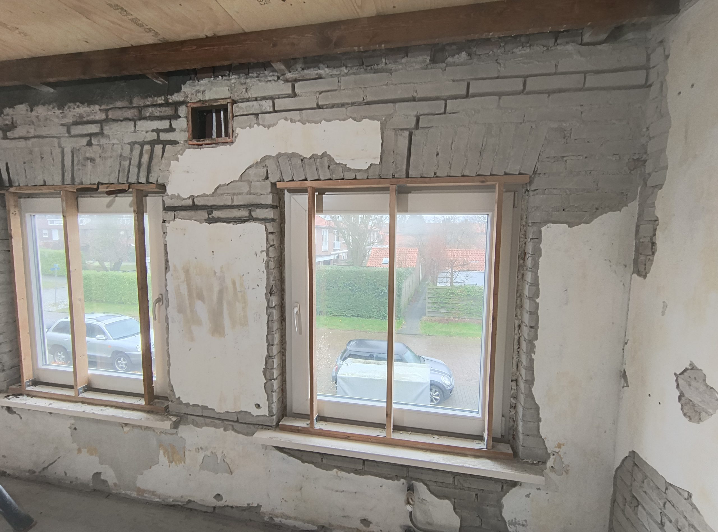
- Ceiling Strip-Out: Commencement of demolition removing the original historic reed ceilings and subsequent 1990s ceiling layers.
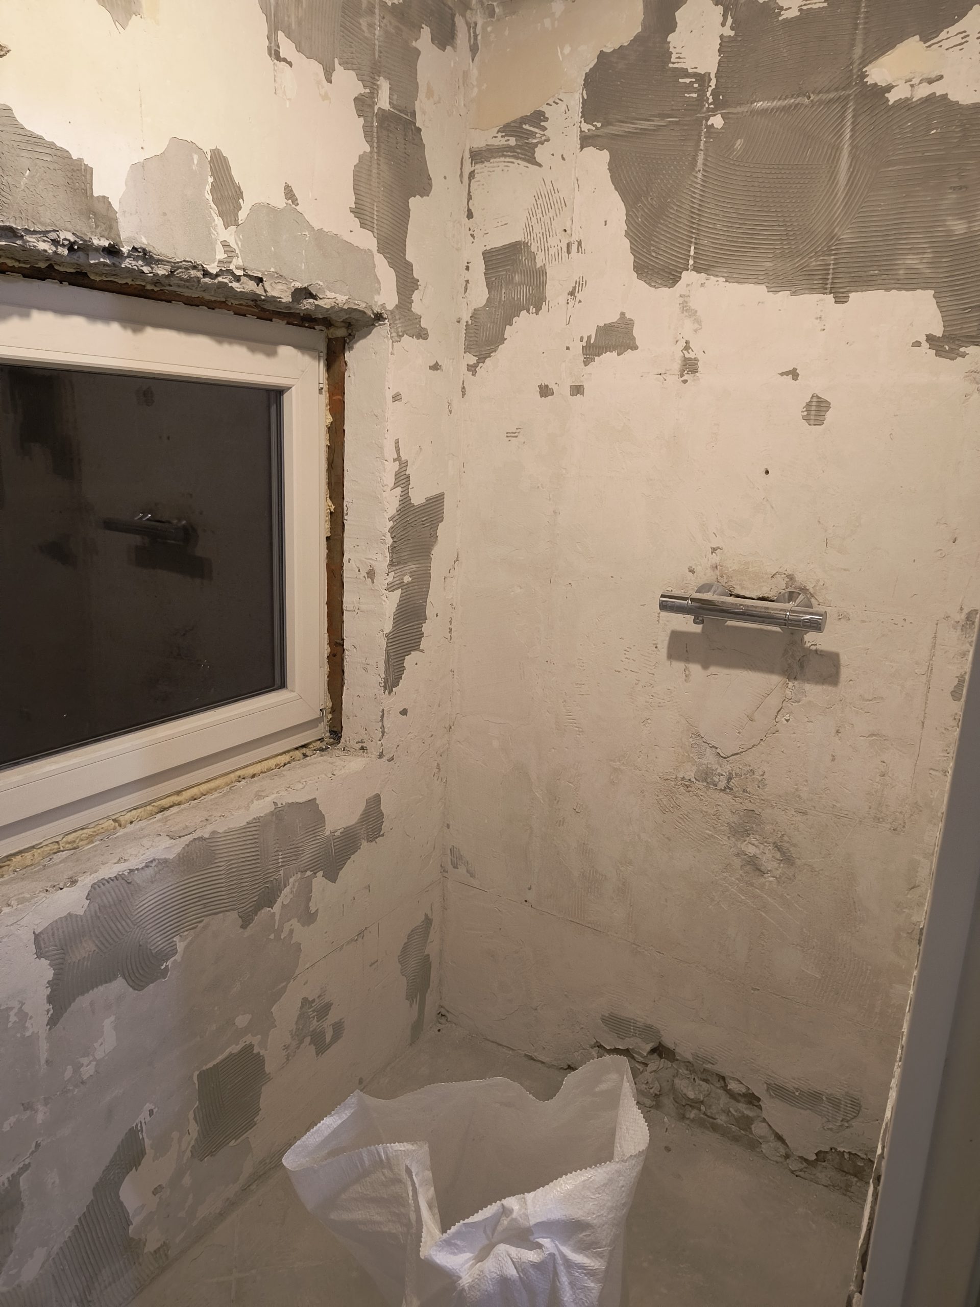
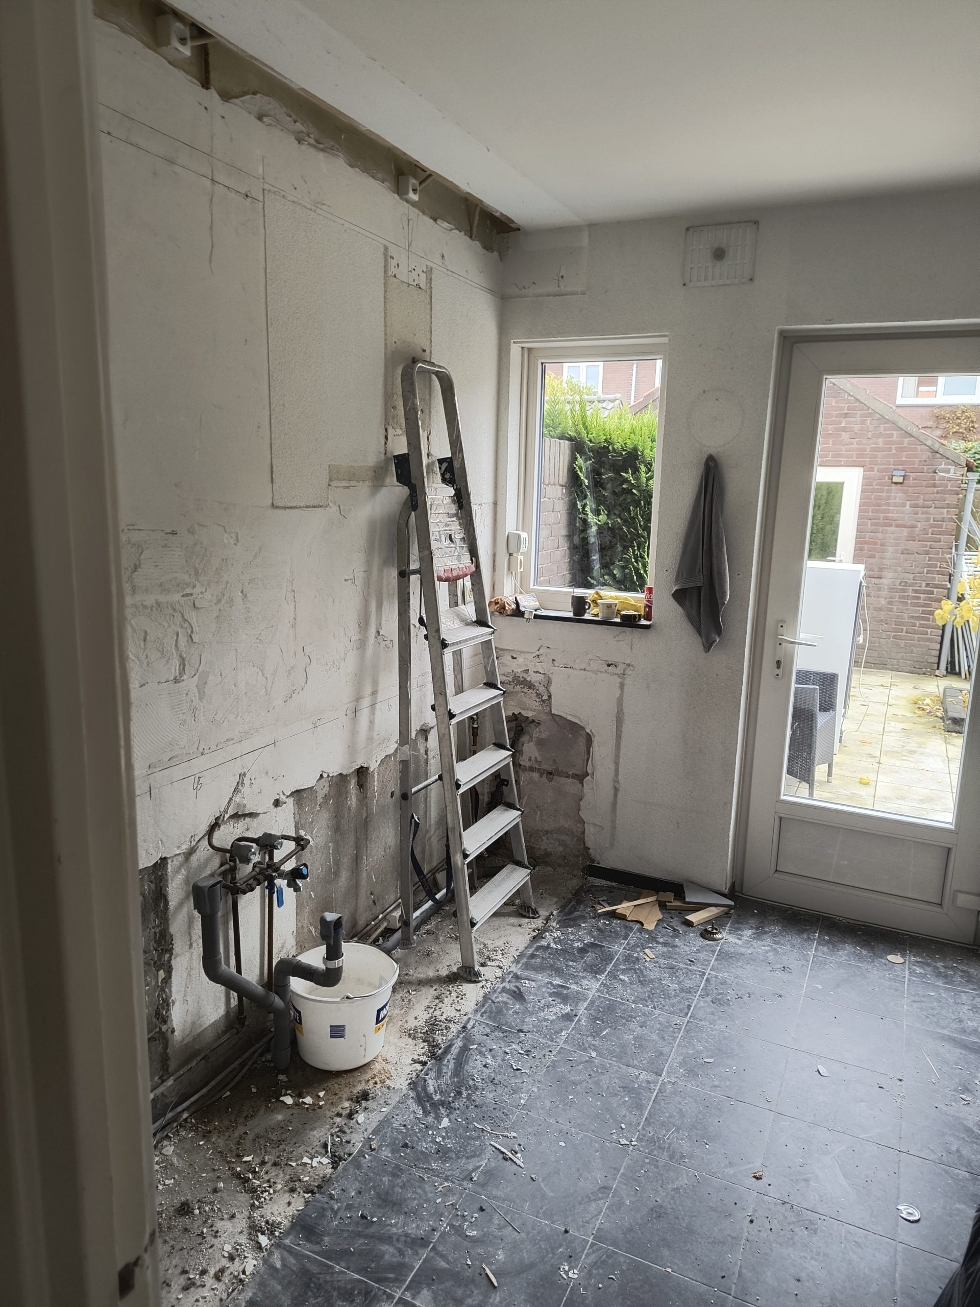
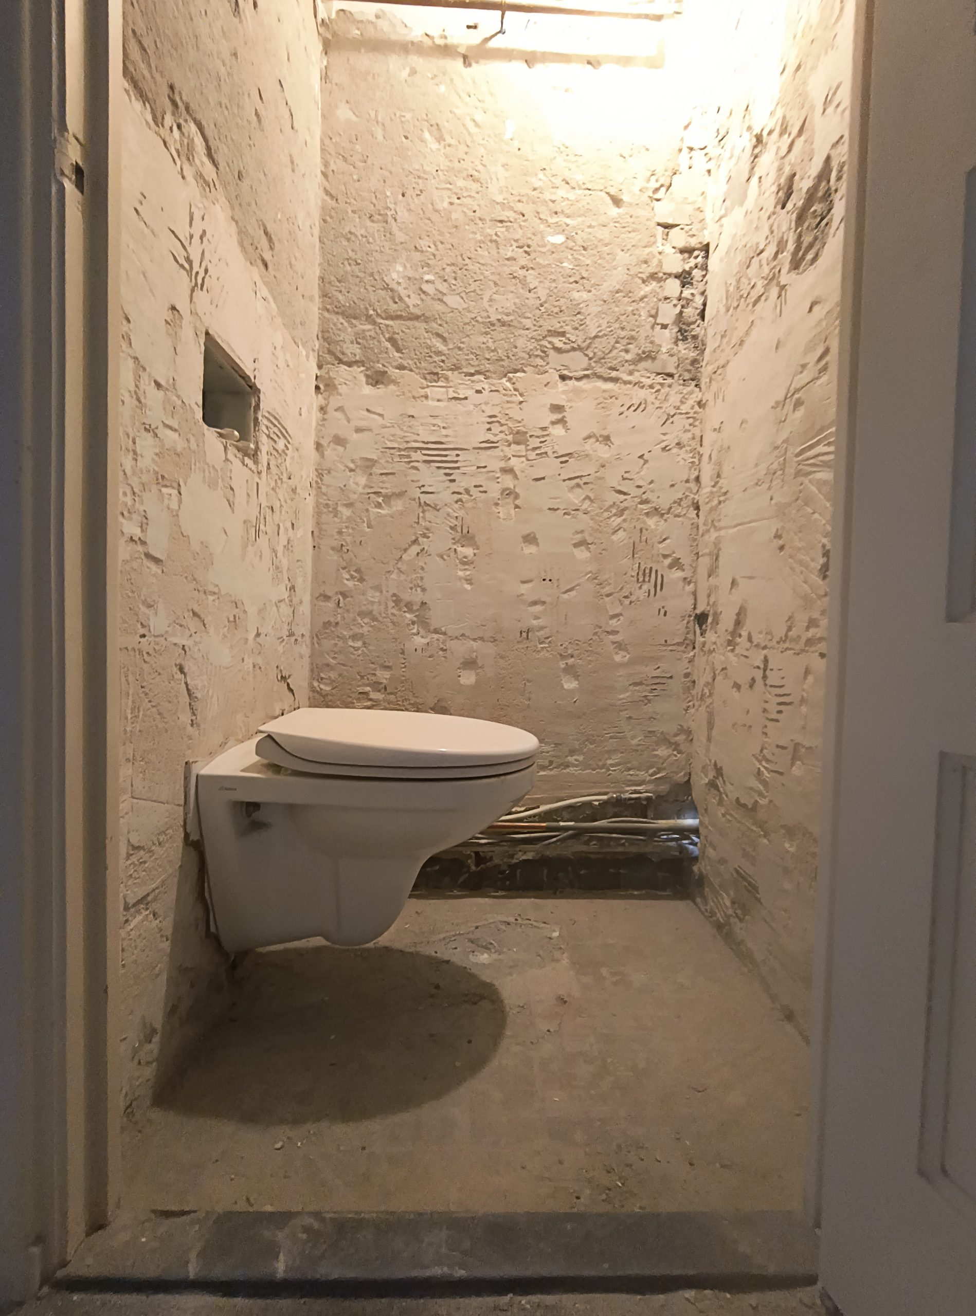
- Zonal Demolition: Full ceiling deconstruction systematically executed across the living room, kitchen, hallway, toilet, bedrooms, and family bathroom.
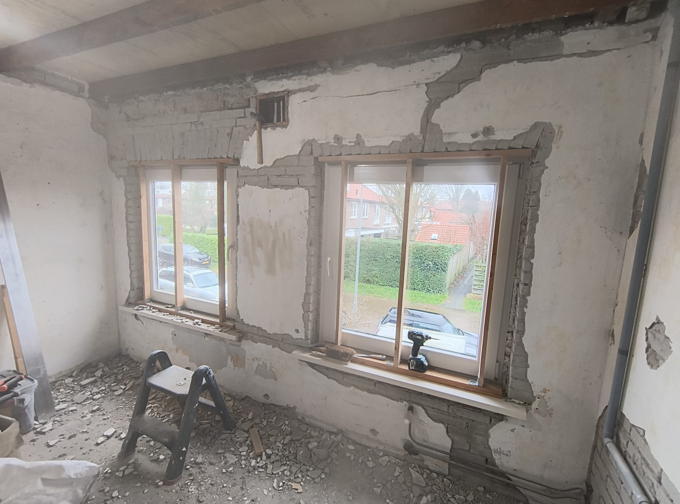
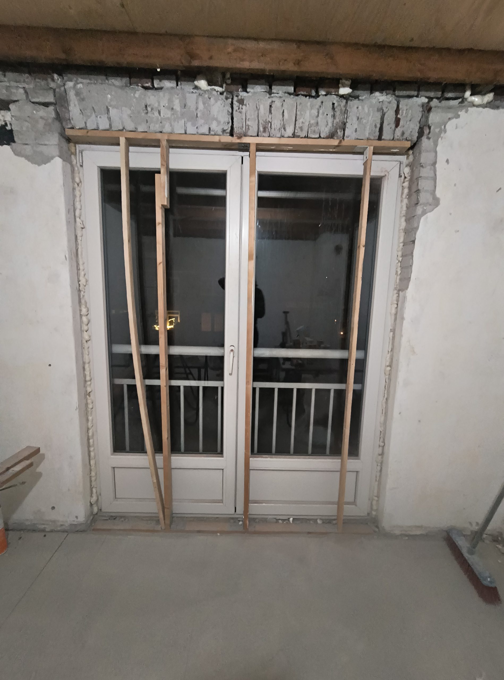
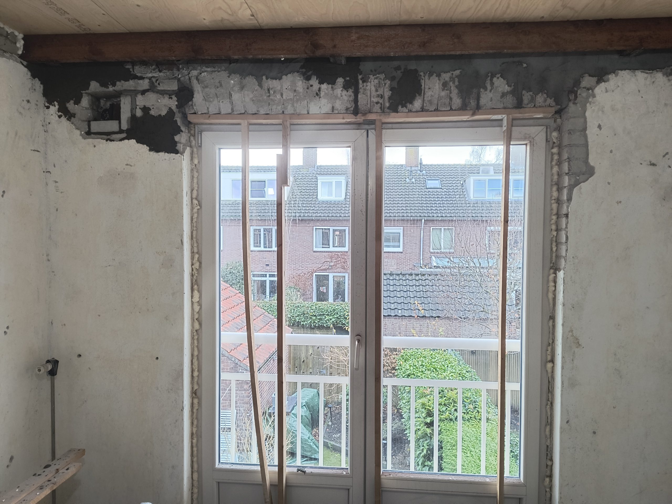
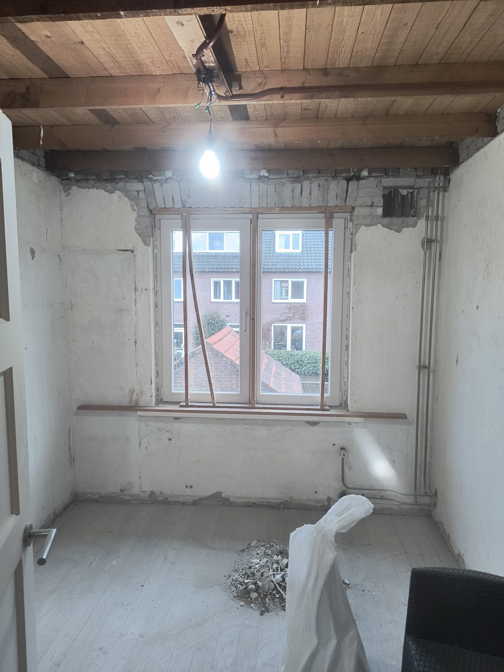
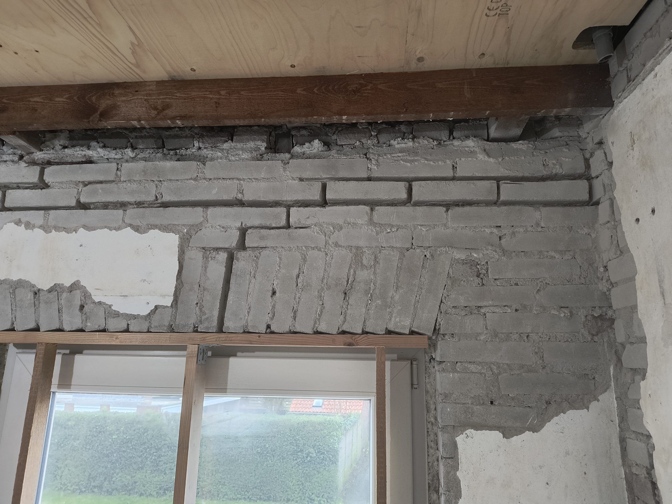
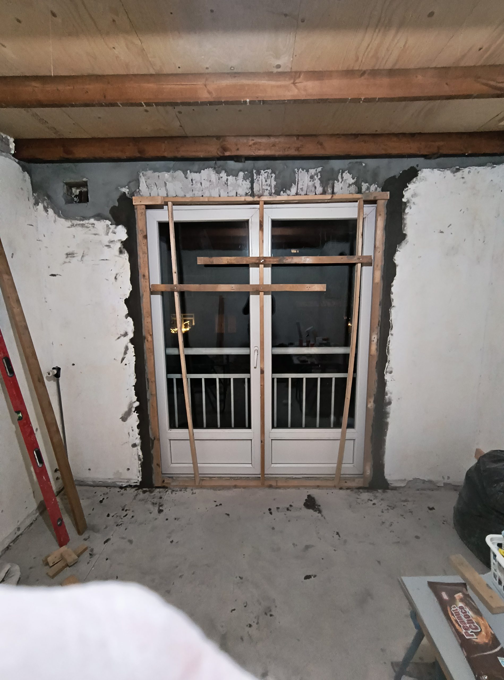
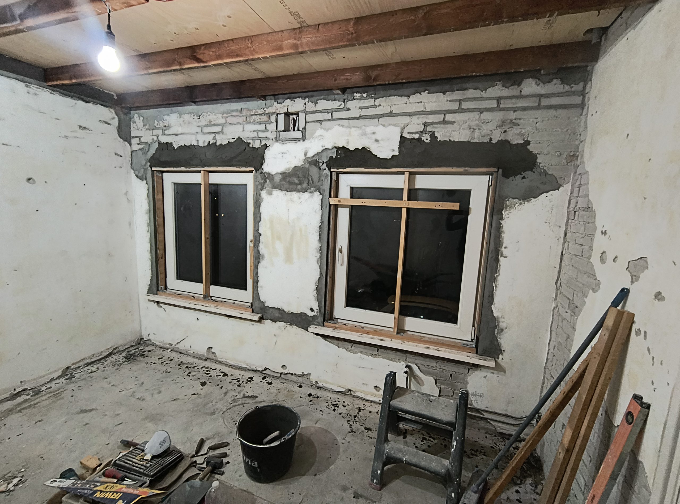
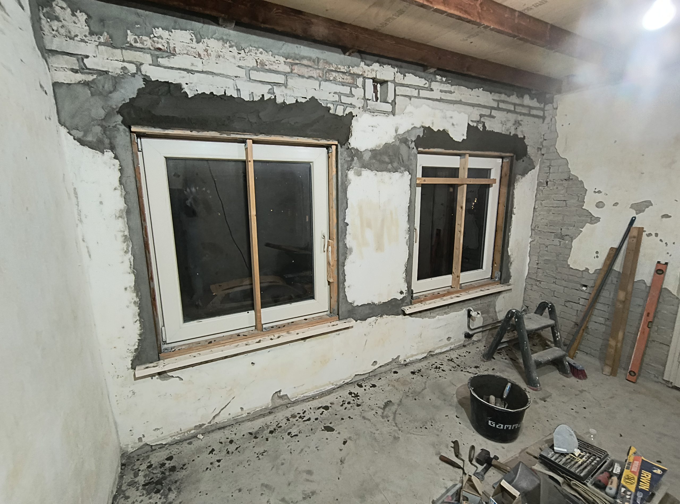
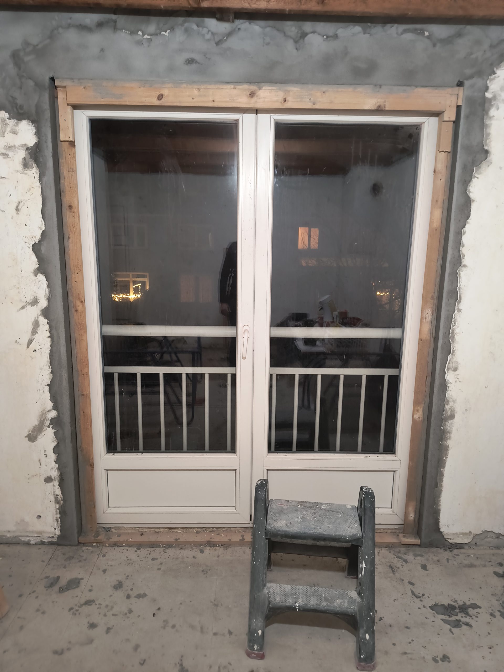
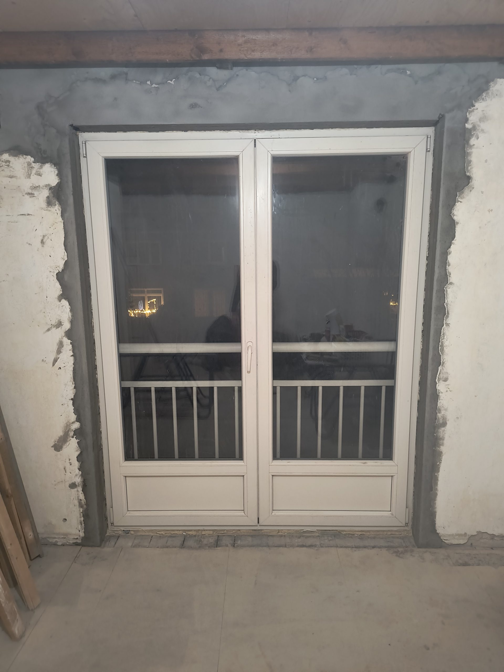
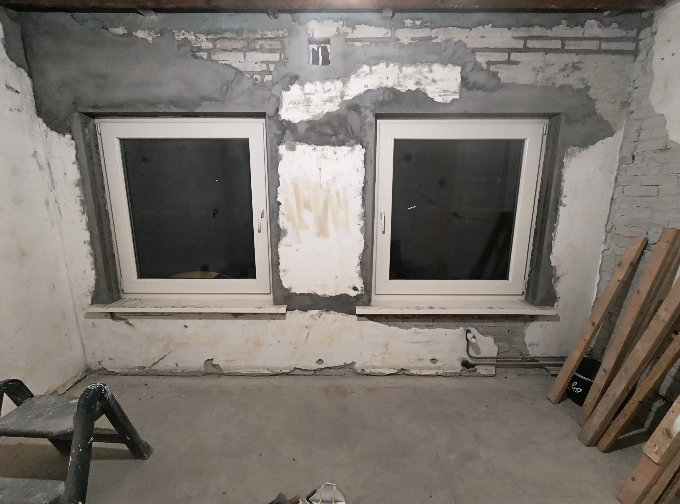
- Masonry & Openings: Launch of structural restoration on interior masonry walls and reinforcing lintels within the first-floor bedrooms.