Q1 2025 — Structural Anatomy
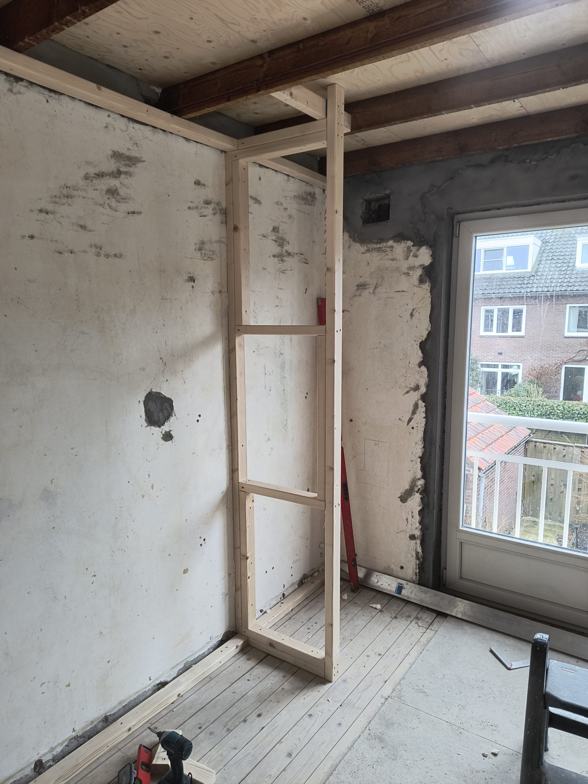
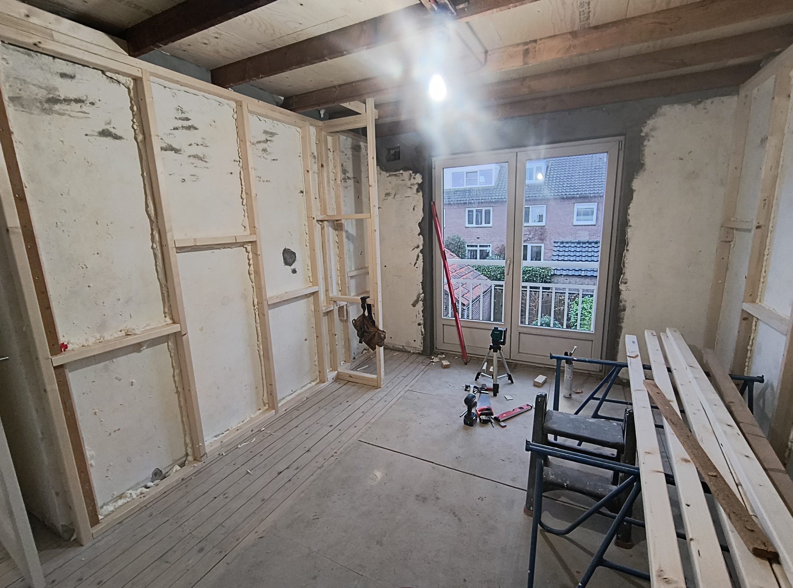
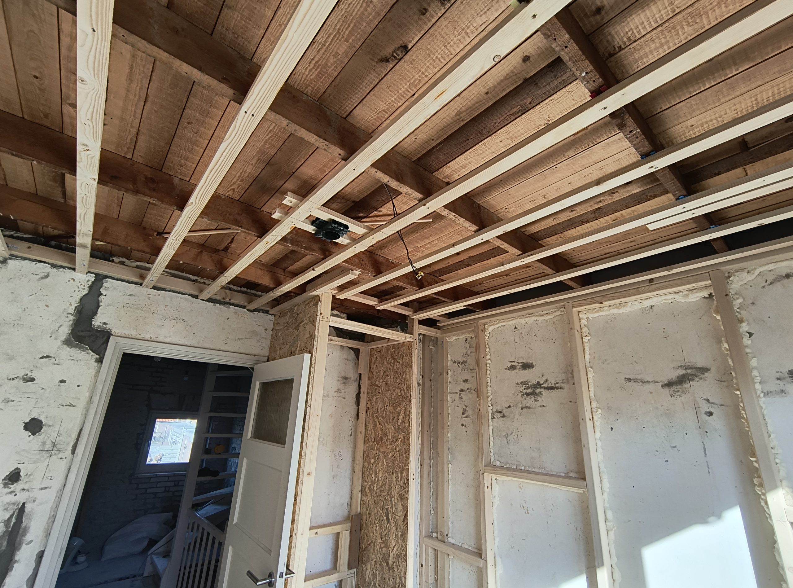
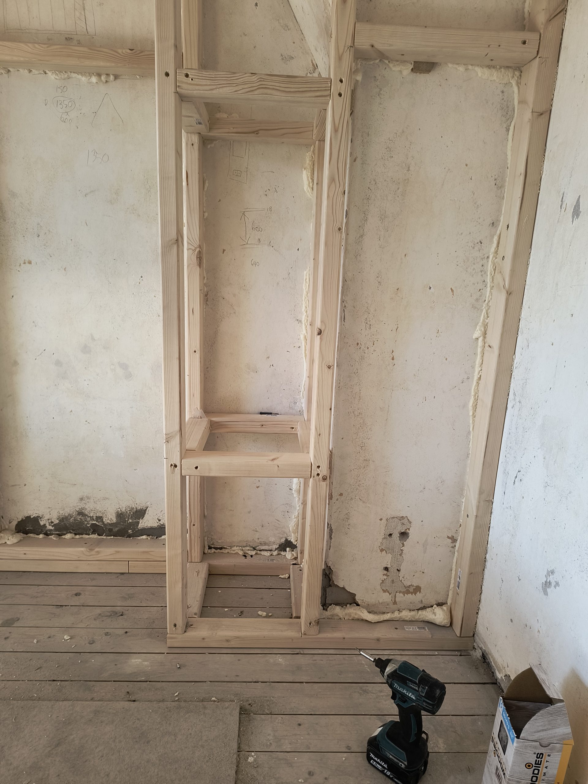
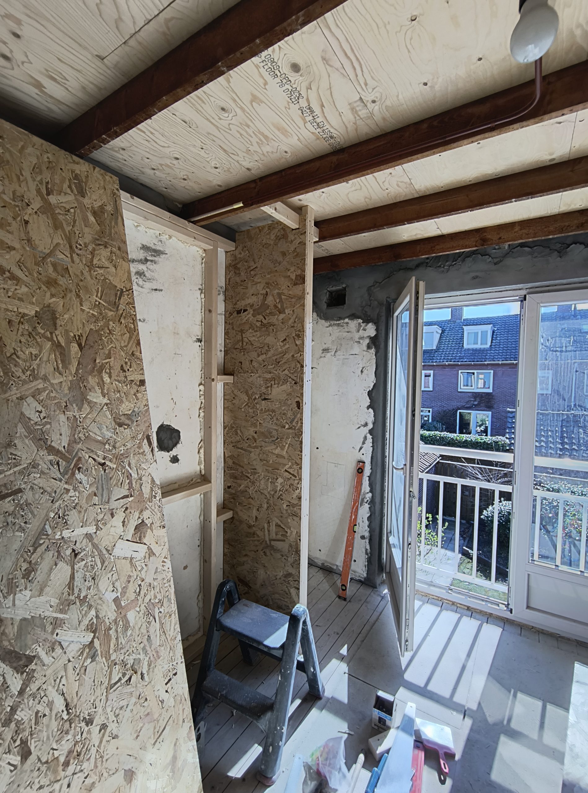
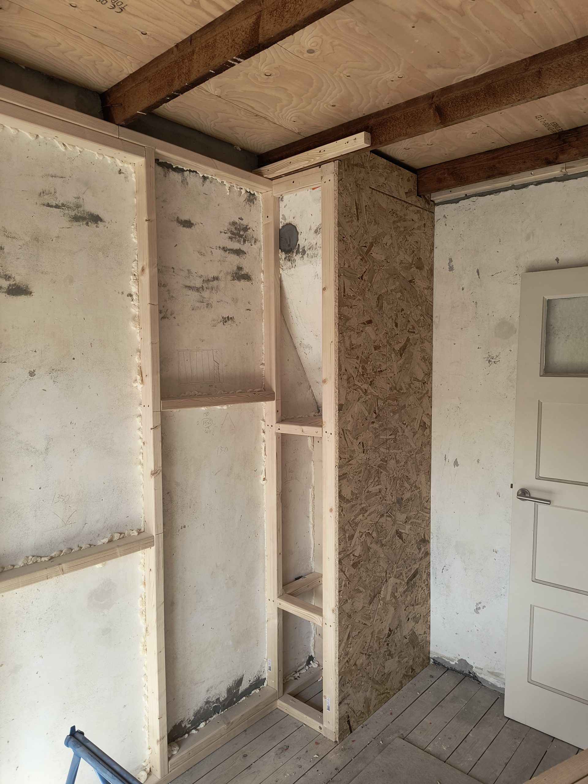
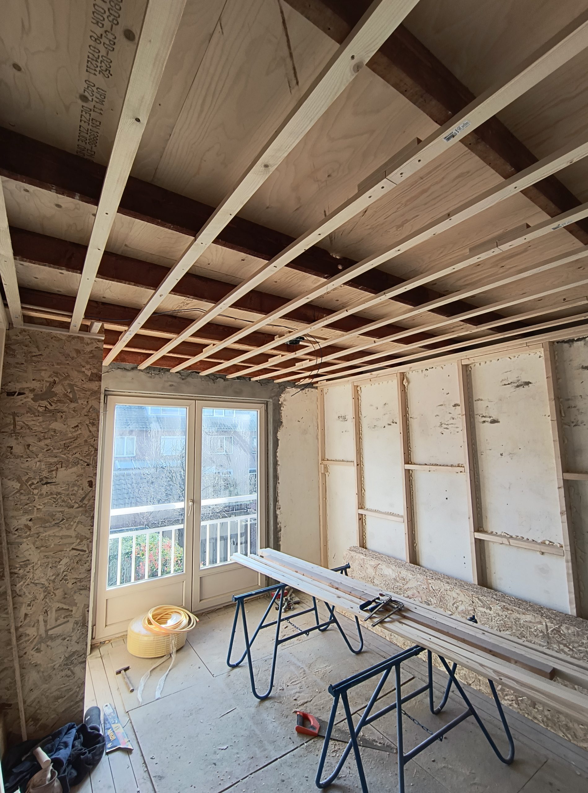
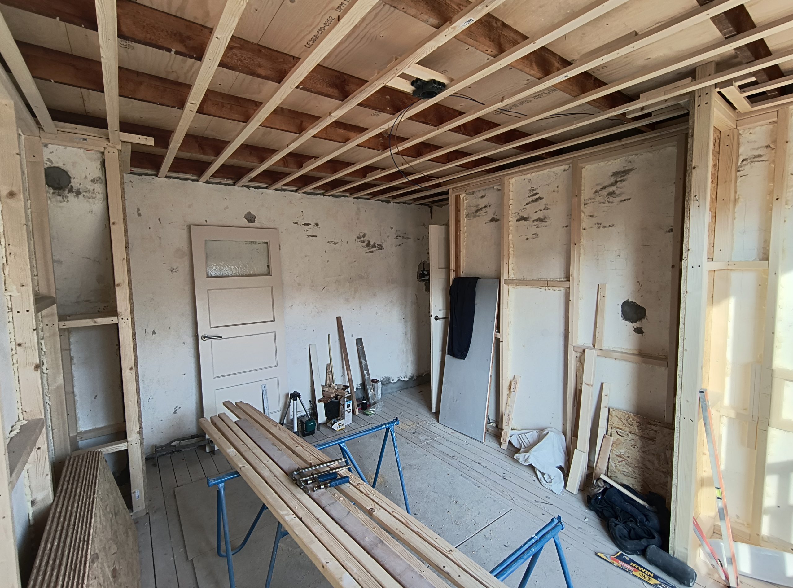
Following the extensive deconstruction phase, the first quarter of 2025 shifted the focus from demolition to structural engineering, masonry restoration, and core utility integration. Navigating a comprehensive historical renovation requires a deep respect for the property’s anatomy. Before any high-end finishes could be introduced, our priority was to reinforce the shifting structural elements, execute complex load-bearing modifications, and fully centralize the incoming utility infrastructure.
This period represents the technical core of the upper floor transformation. By repairing decades of settling cracks, re-engineering floor substrates with precision metal decking, and routing primary distribution networks, we successfully adapted the 1953 structure to handle modern demands. Every decision made during these months ensures that the final layout is backed by structural longevity, mechanical safety, and technical precision.
Technical & Site Progress Log
Utilities & Engineering
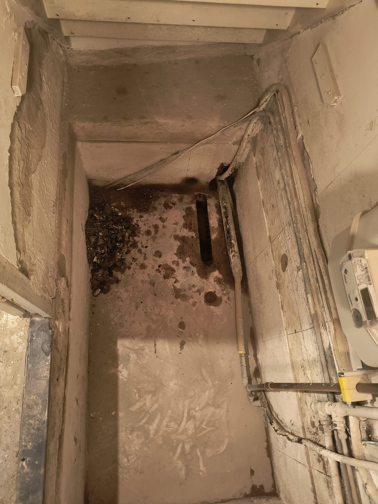
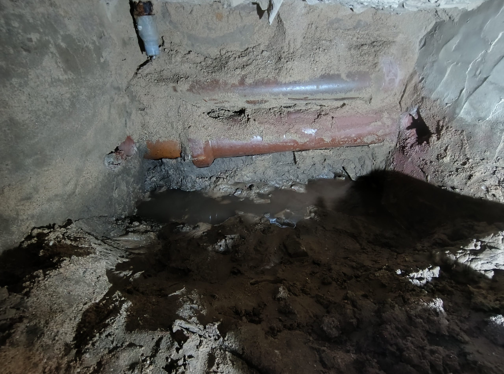
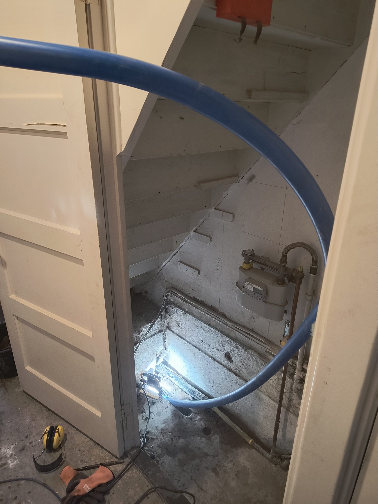
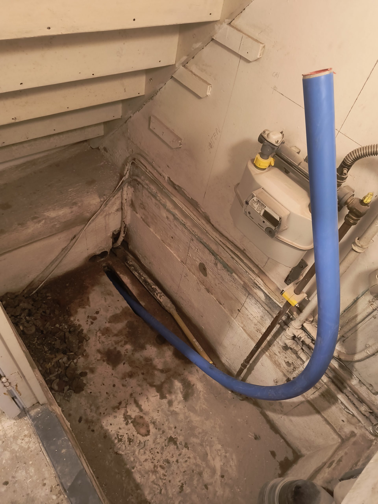
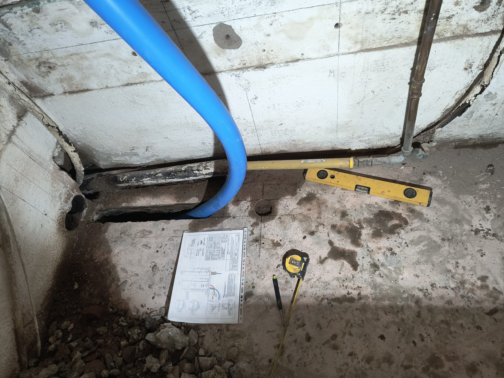
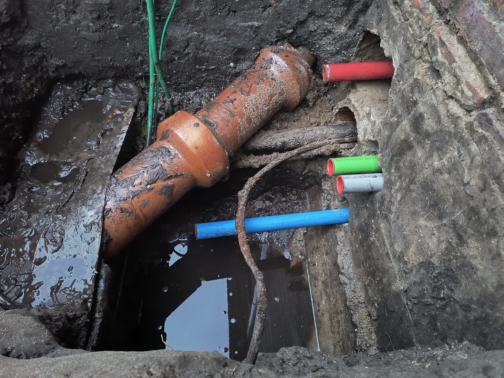
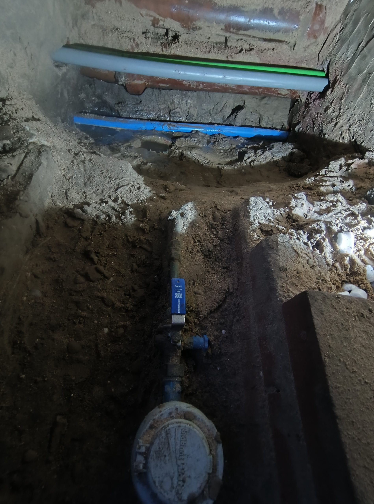
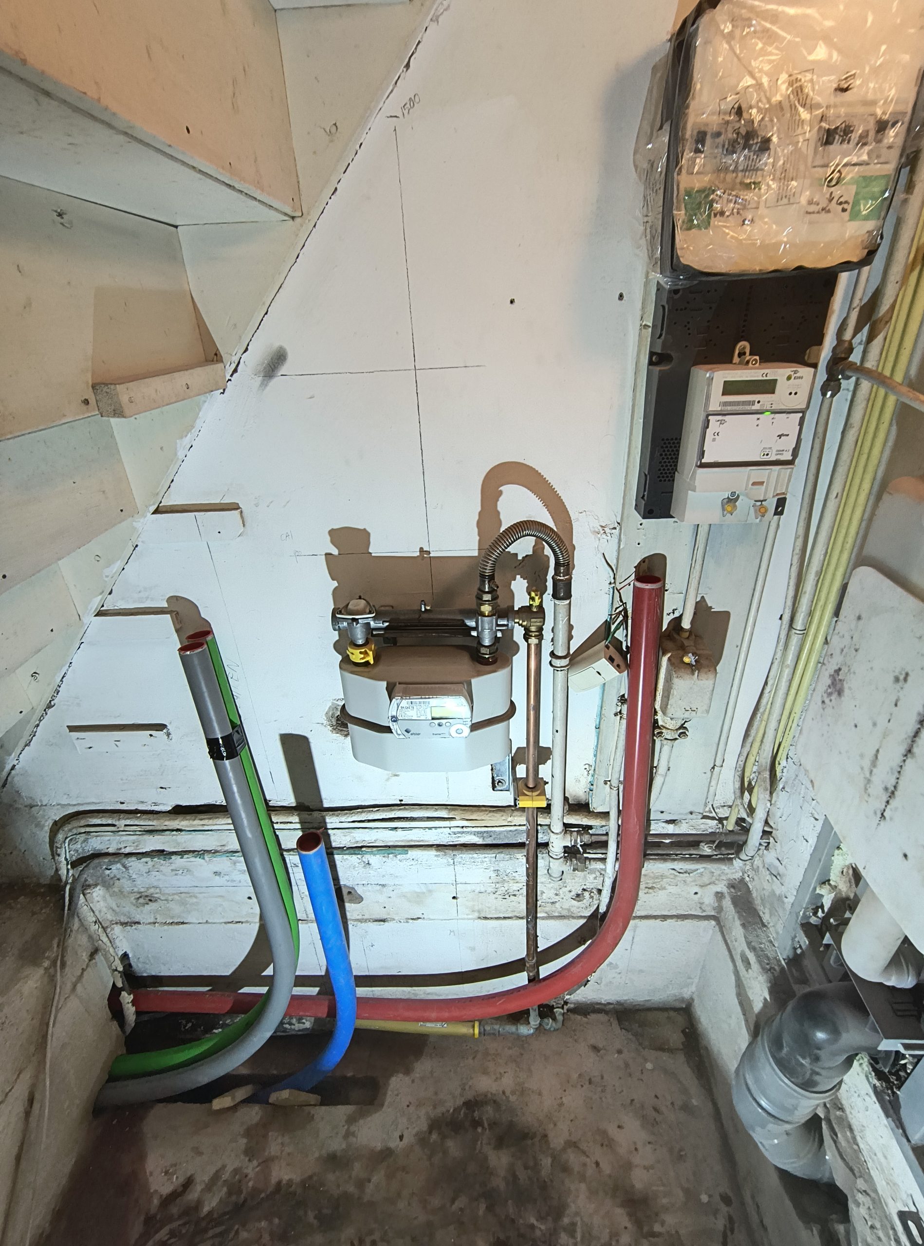
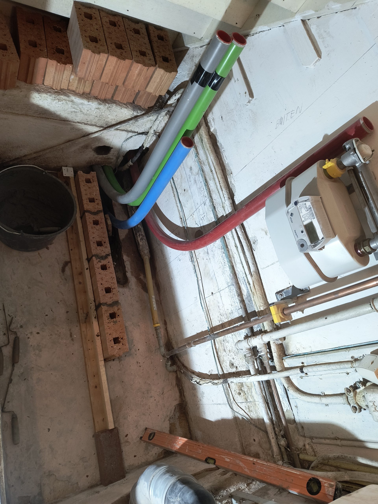
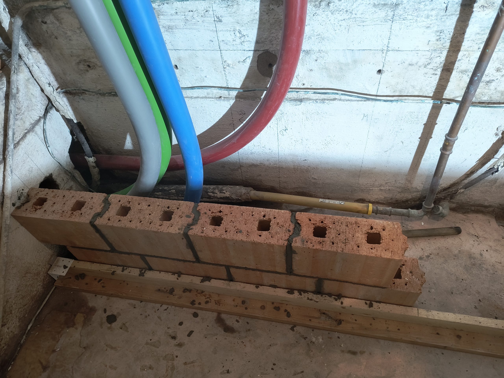
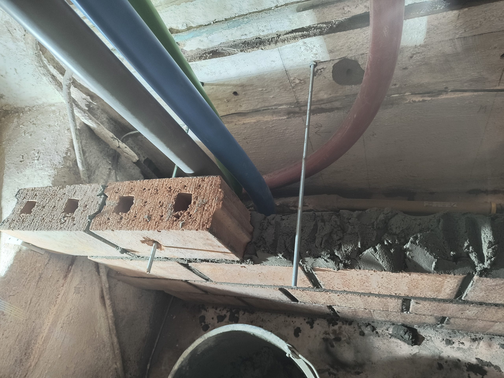
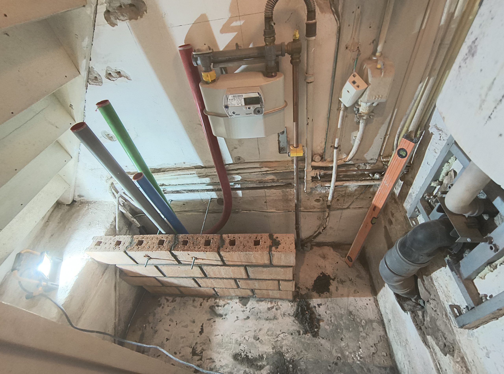
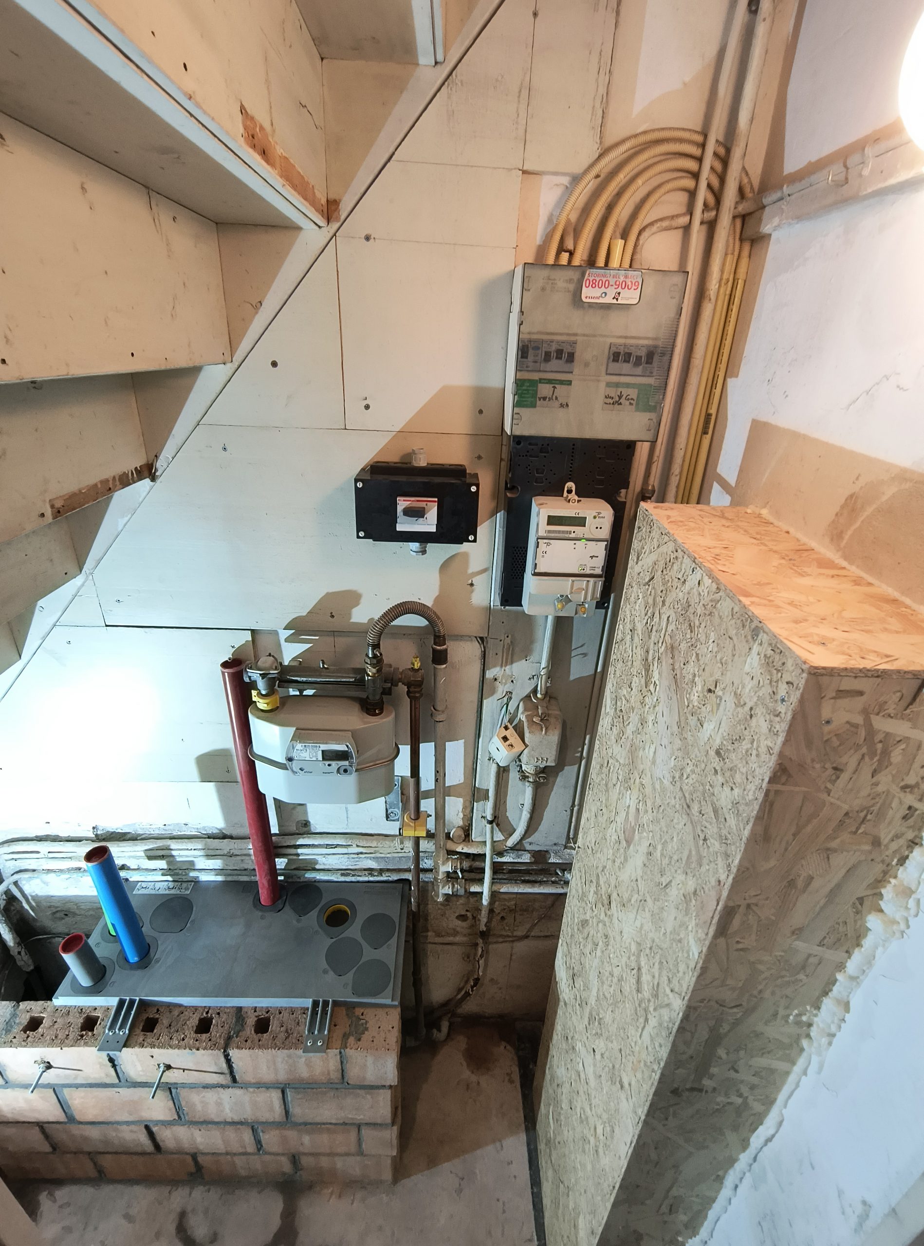
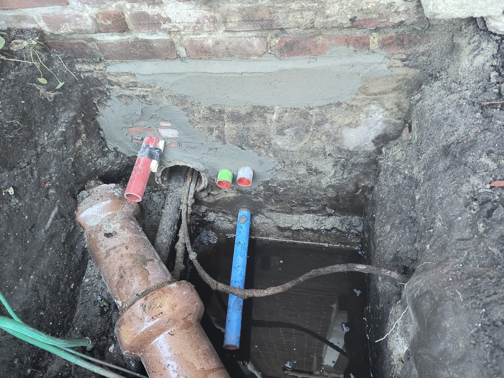
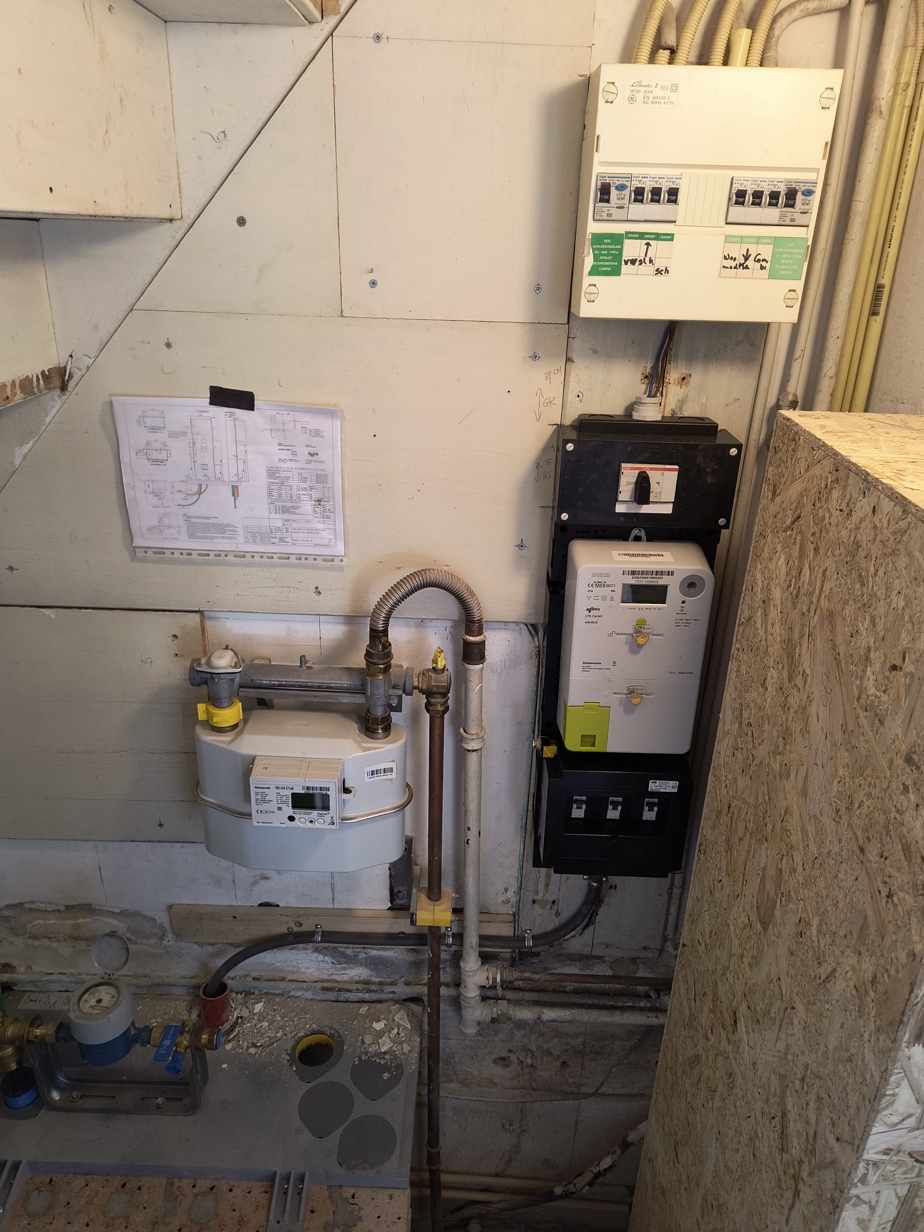
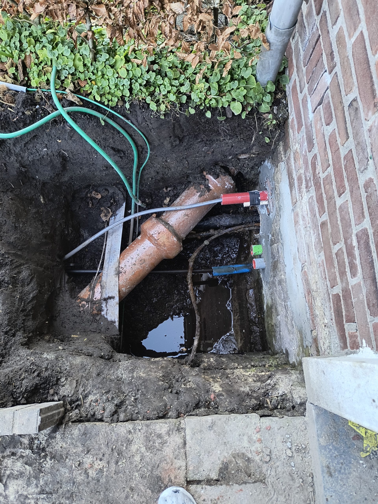
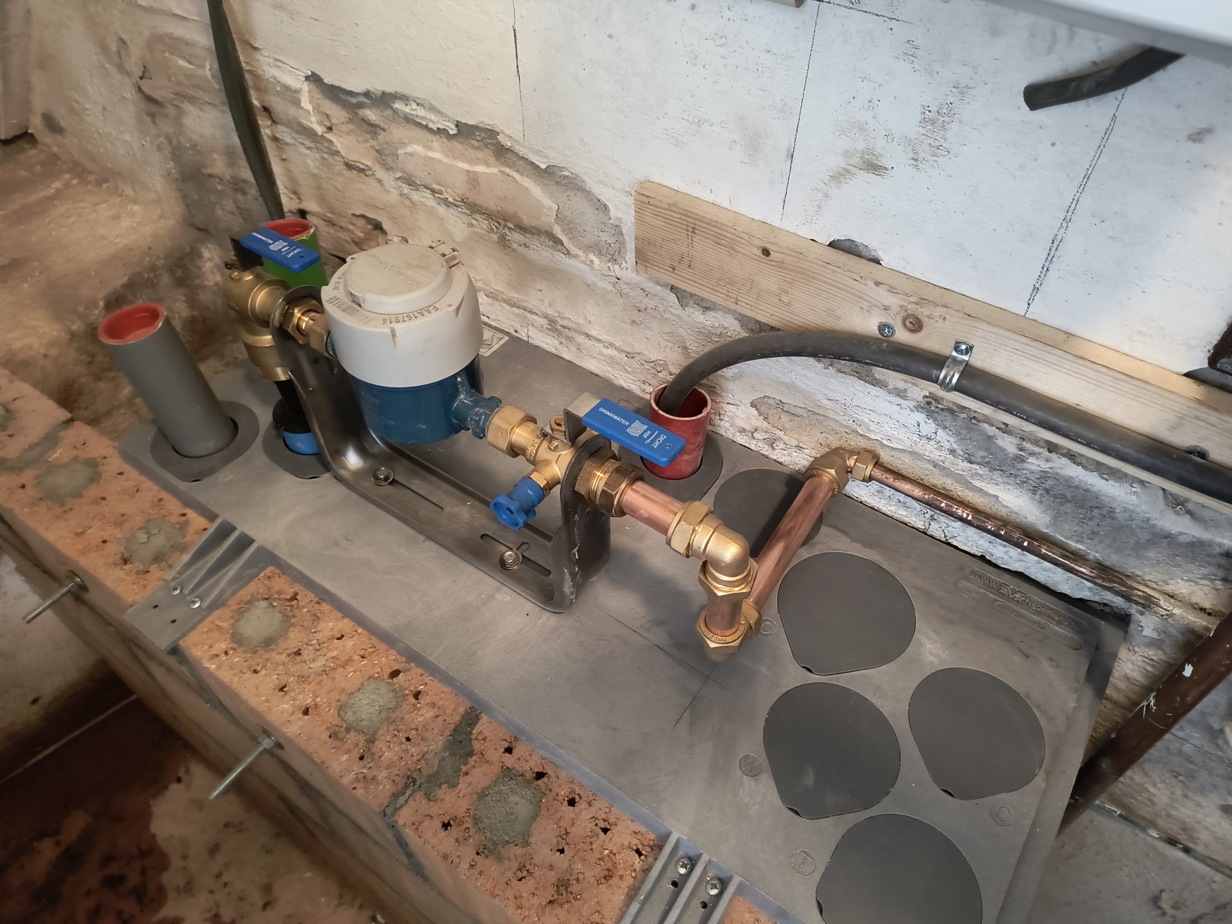
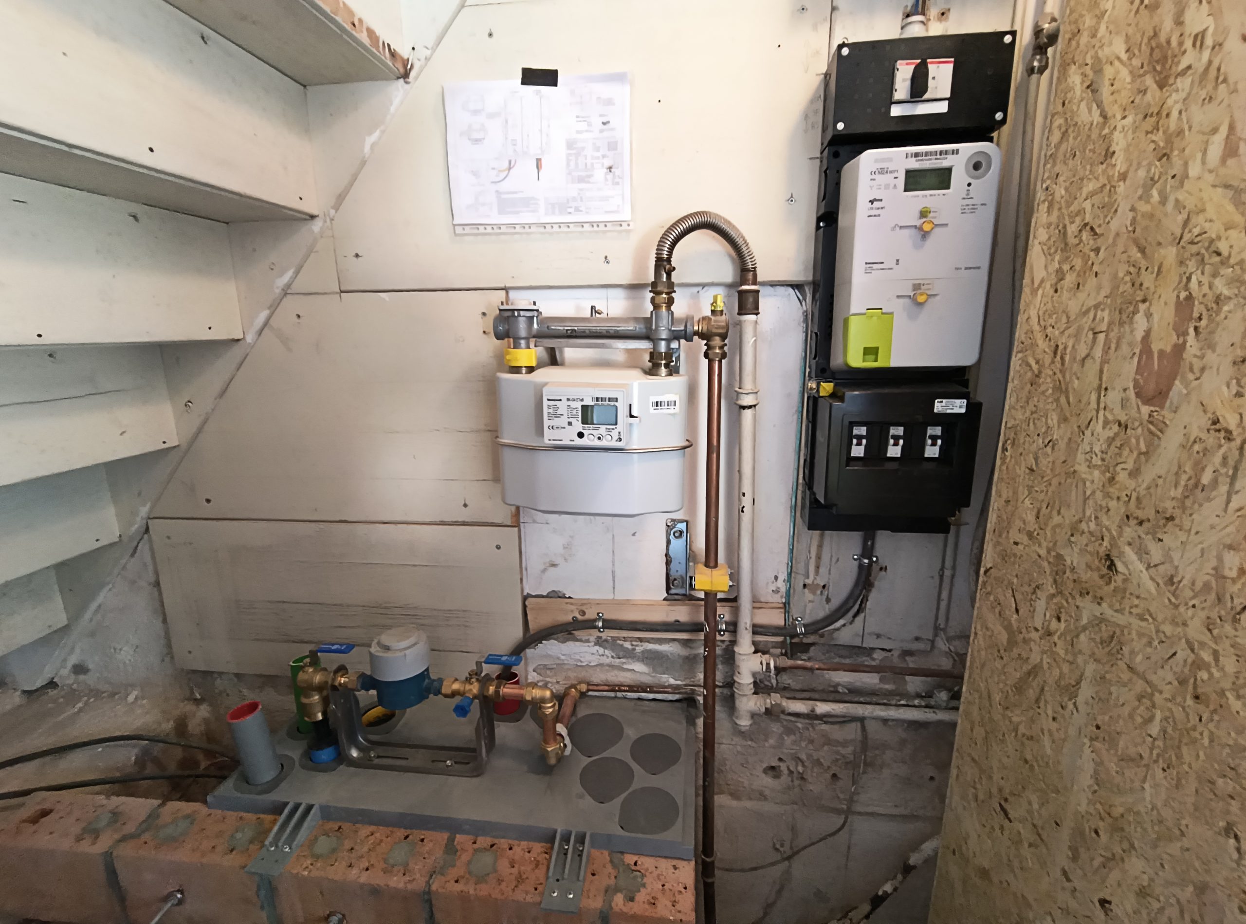
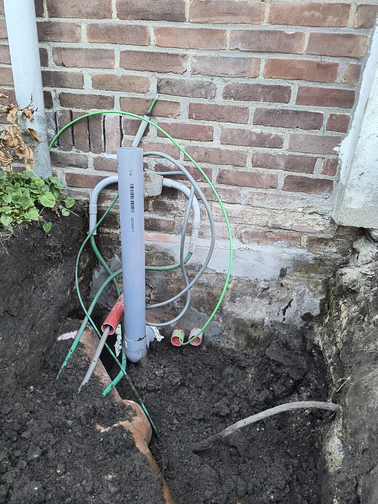
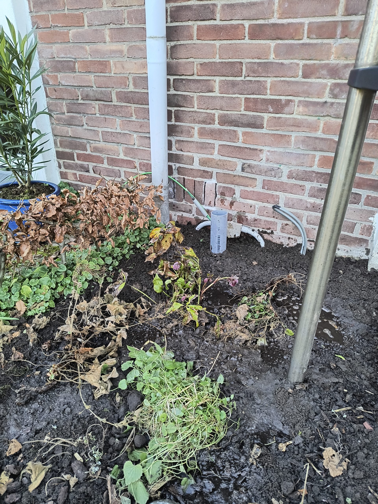
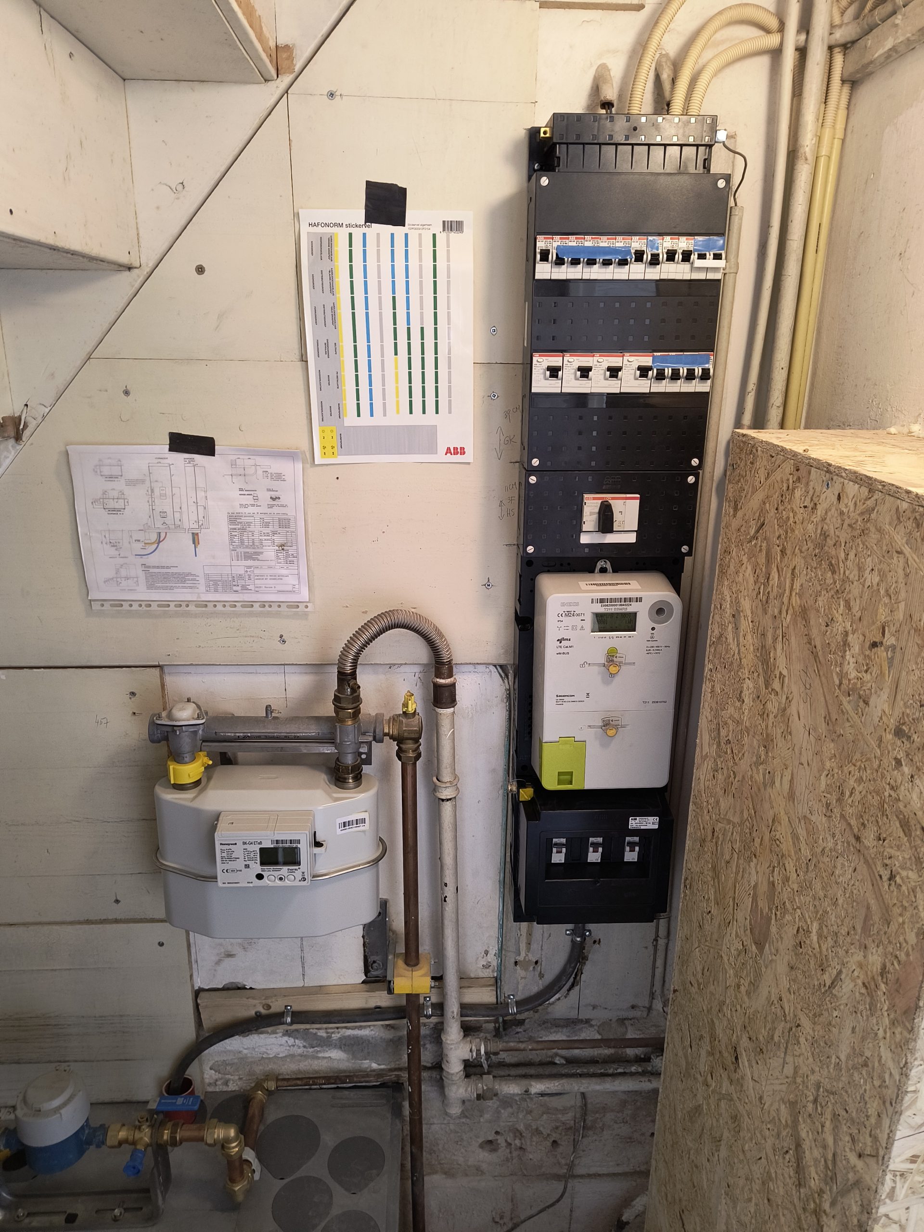
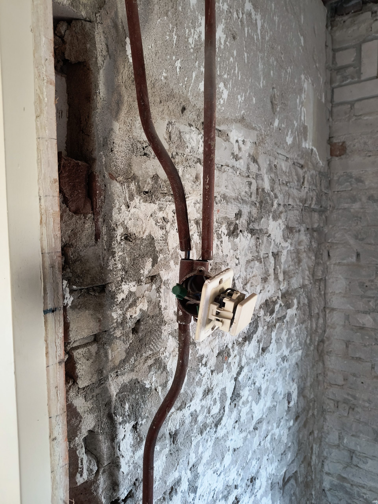
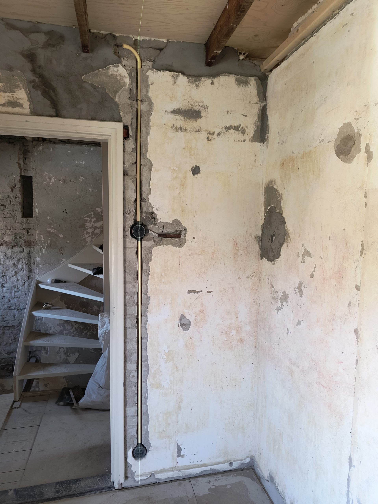
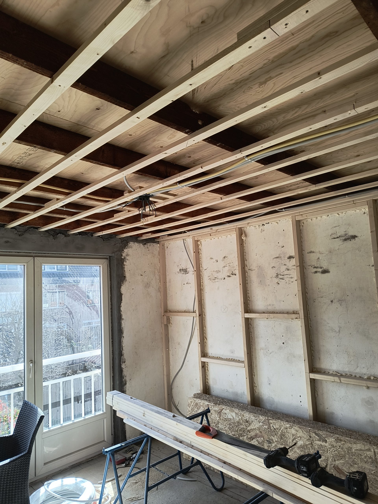
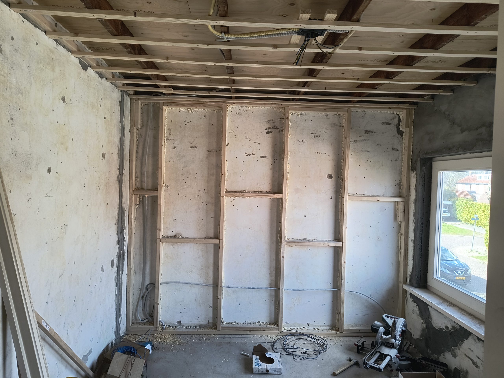
- Utility Centralization: Meticulous preparation and final execution of the main utility migration; all infrastructure (electricity, gas, water, CAI, and fiber-optic internet) is now centralized and enters the property through a single, dedicated utility room.
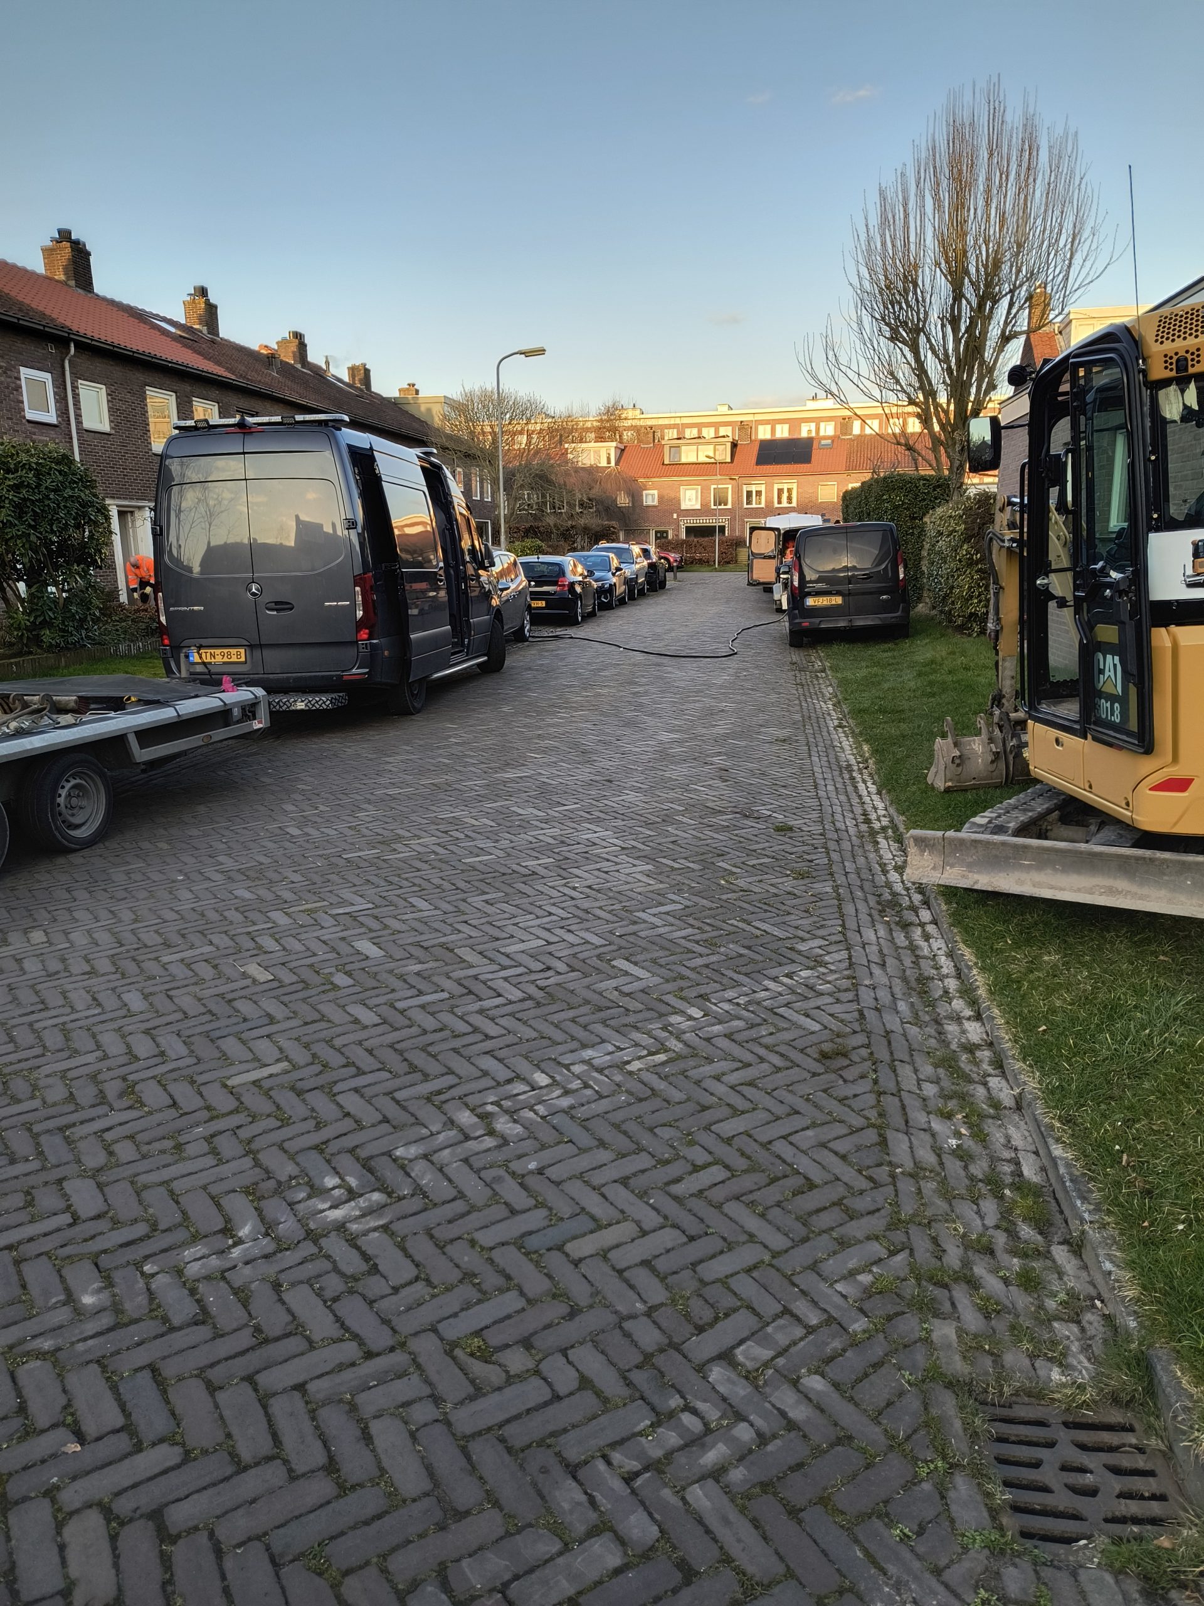
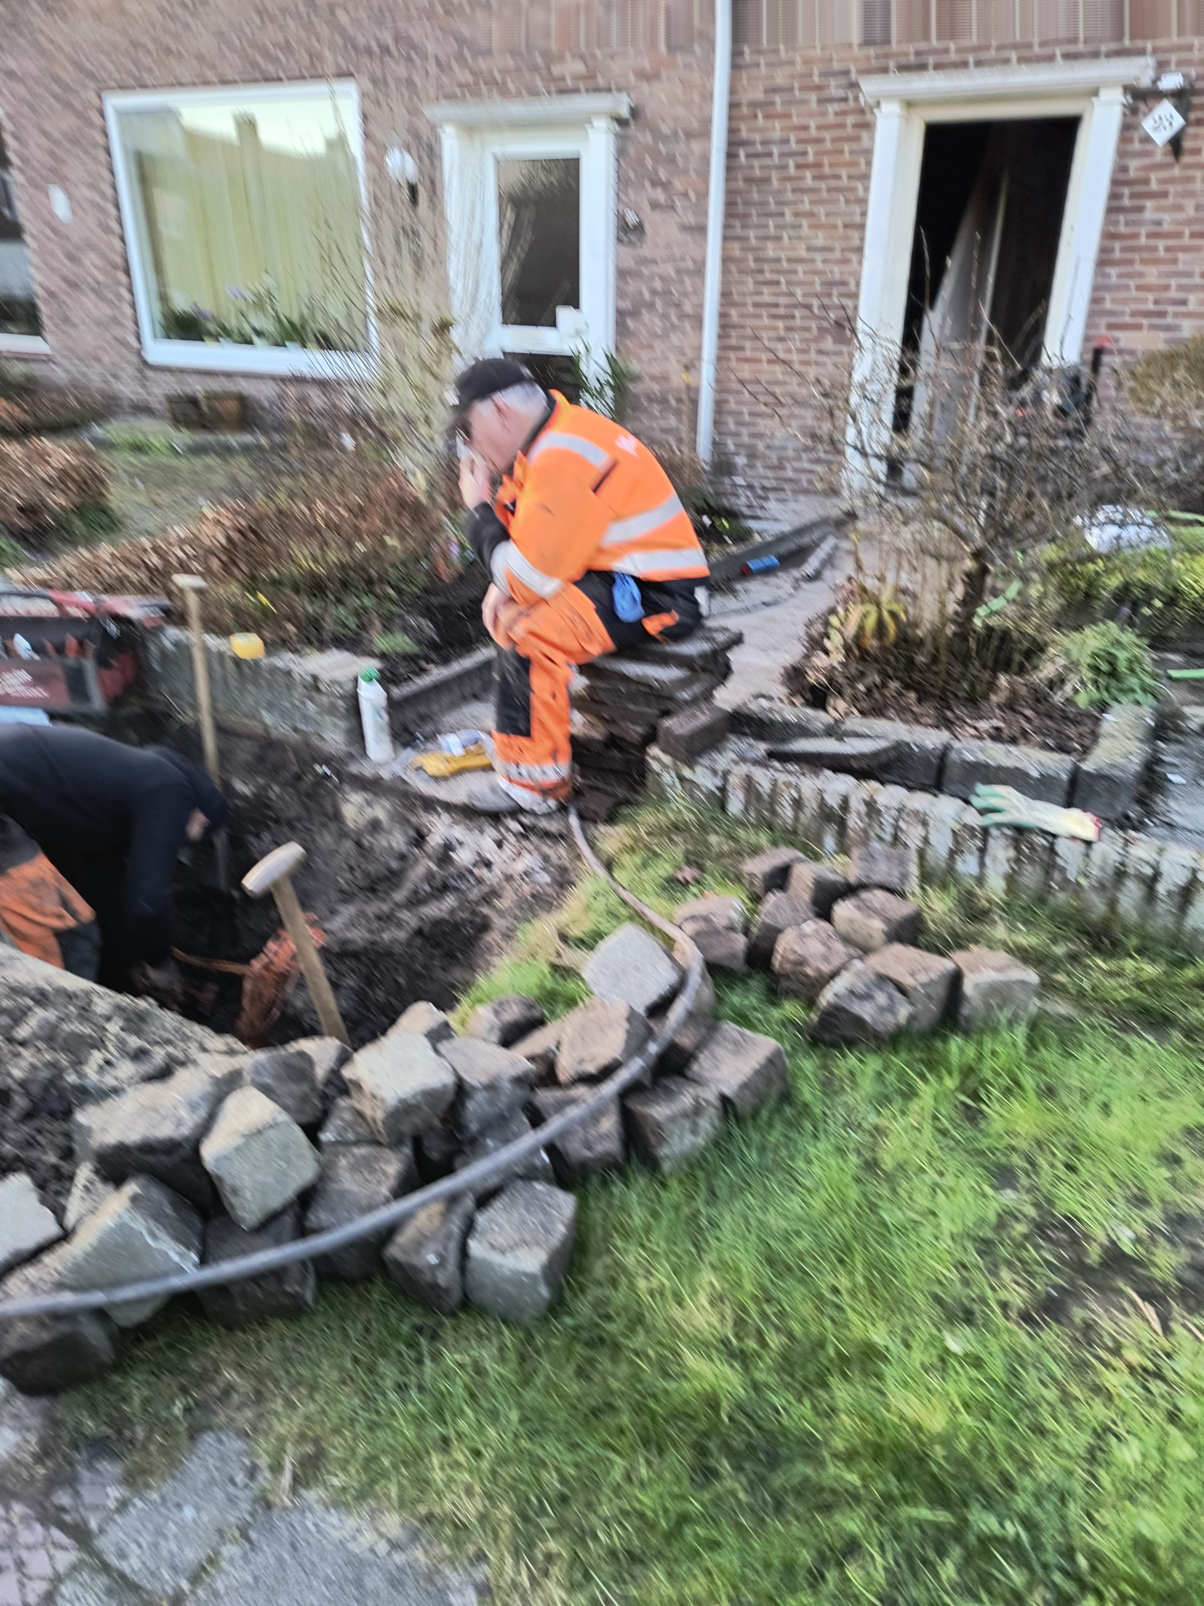
- Grid & Water Upgrade: Successful completion of the heavy-duty utility upgrades, featuring the installation of a new 3x25A electrical grid connection and a high-capacity main water line by the municipality, followed by custom on-site final connections.
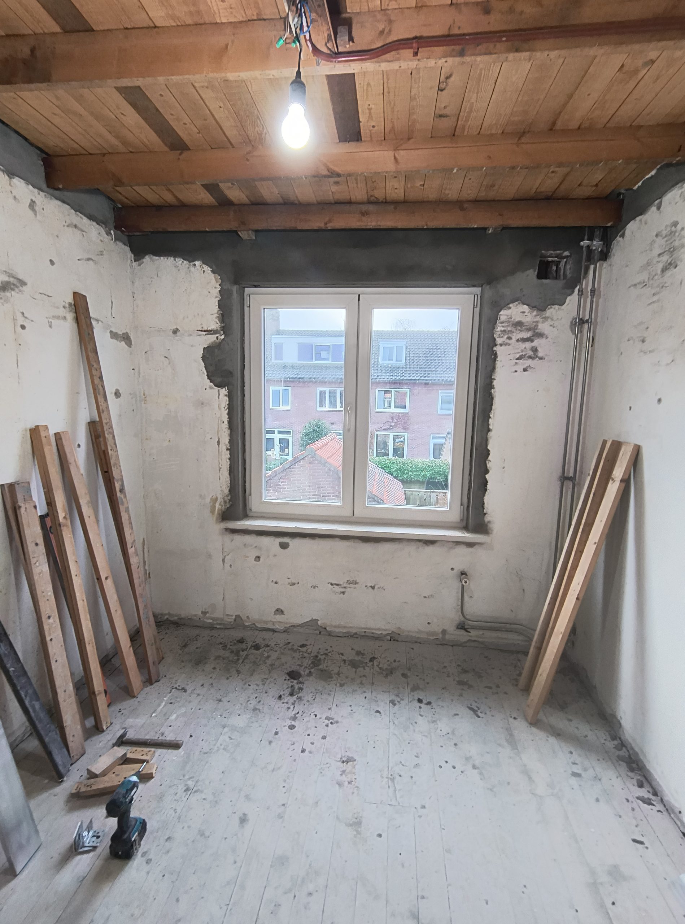
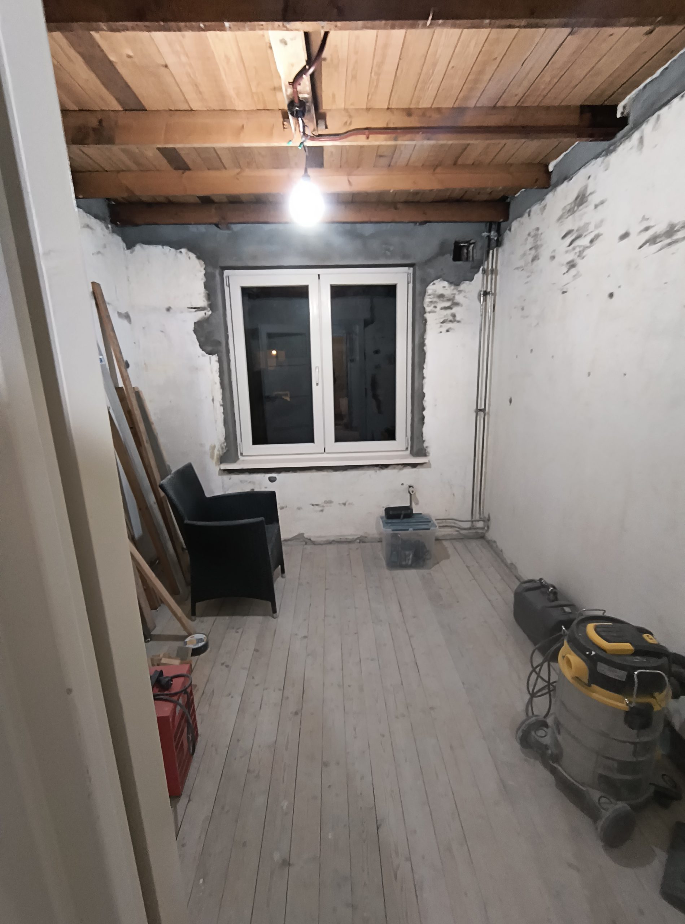
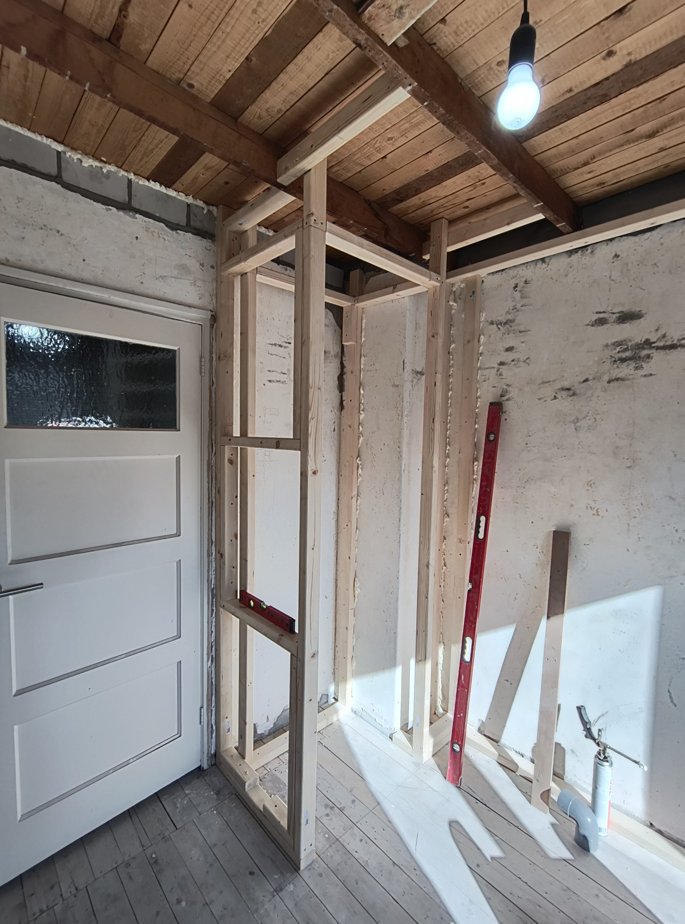
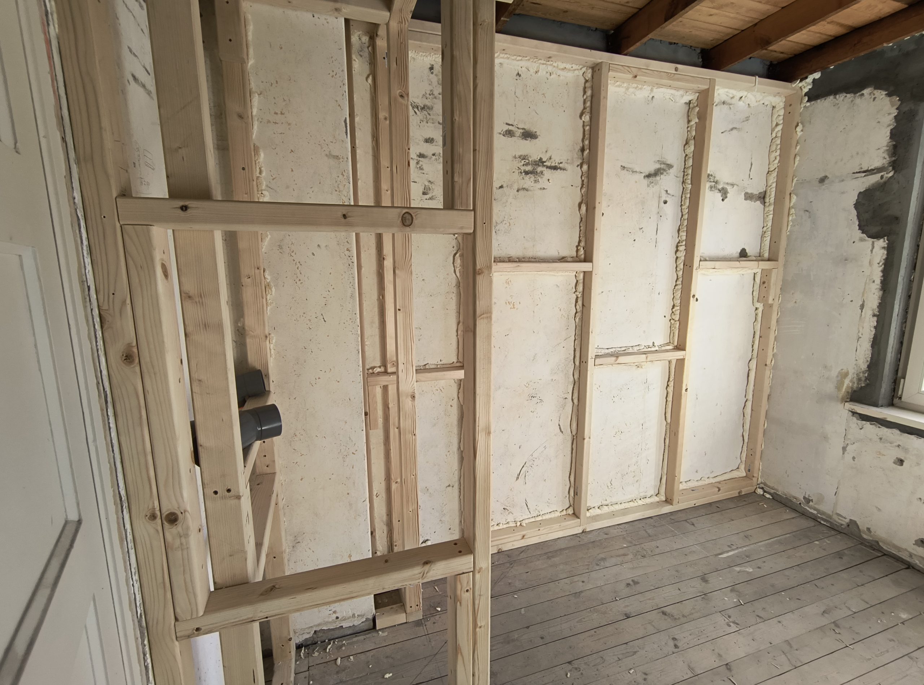
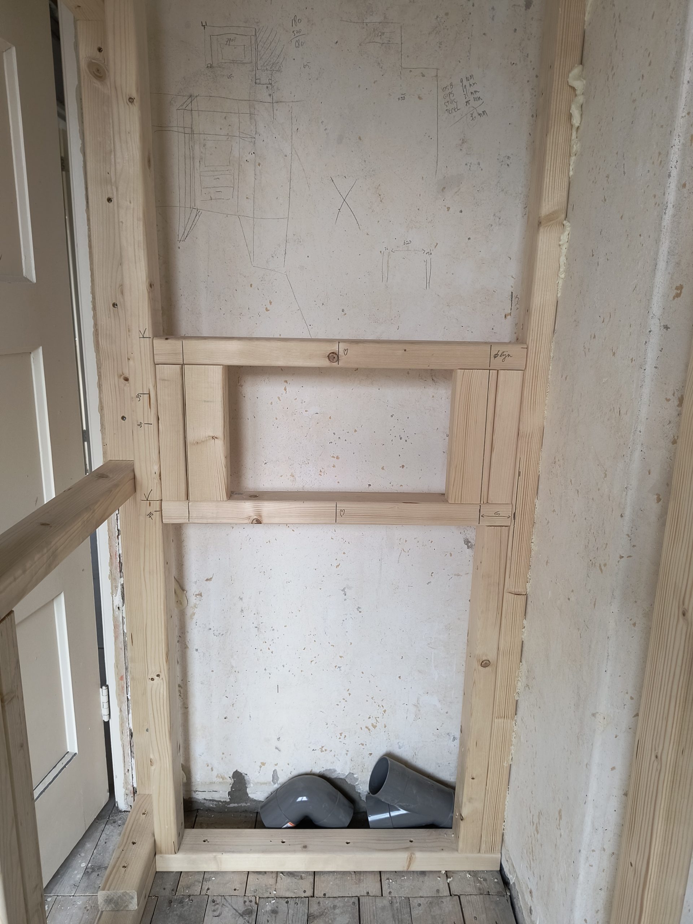
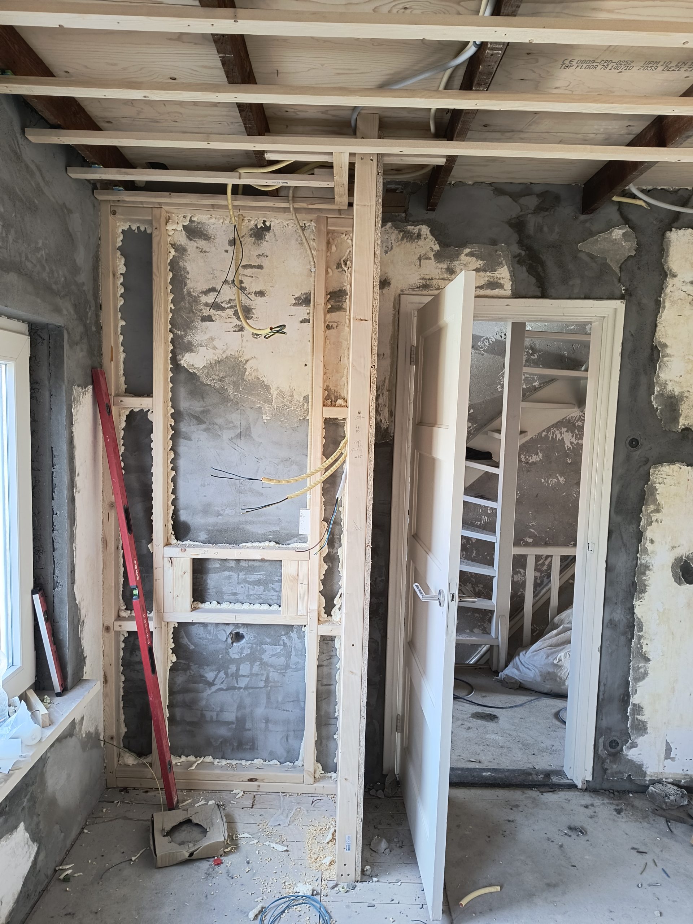
- In-Room Plumbing: Commencement of the structural plumbing phase to integrate private vanity and washing facilities into each of the three bedrooms.
Layout & Structural Zoning
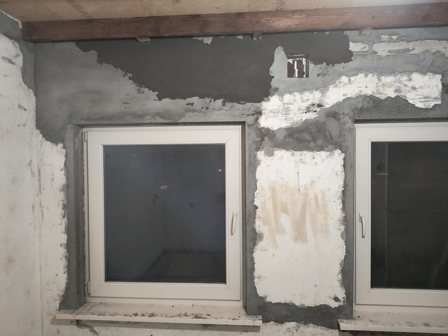
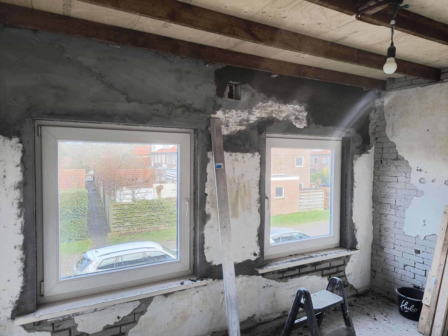
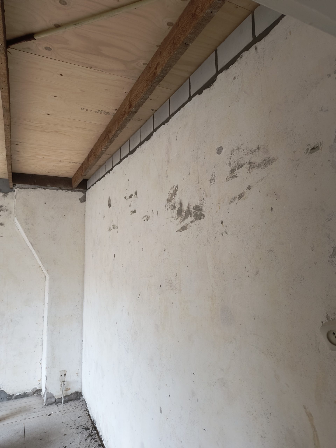
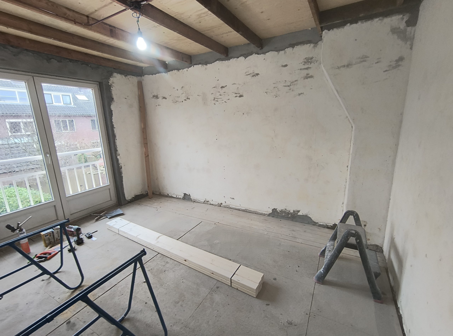
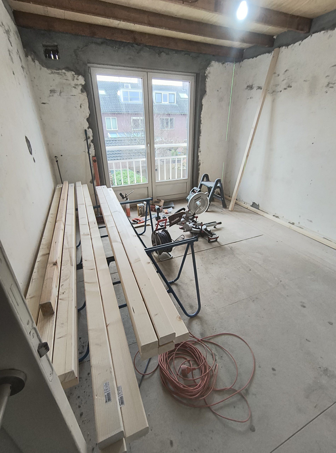
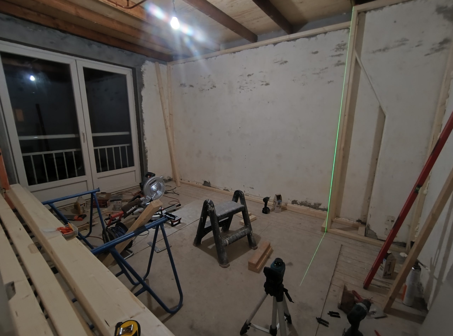
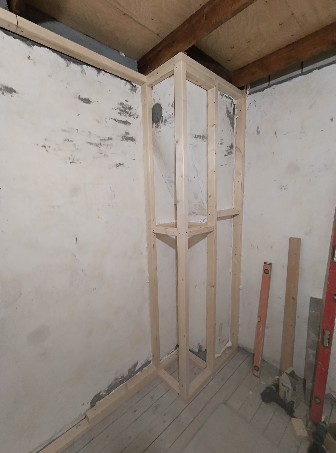
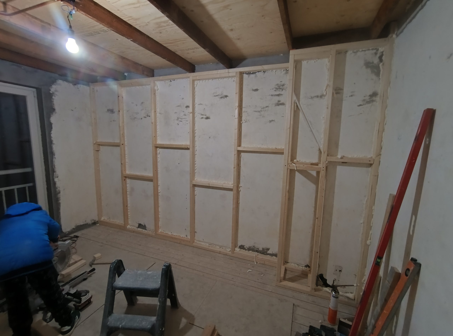
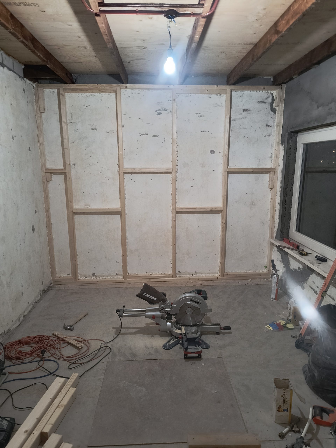
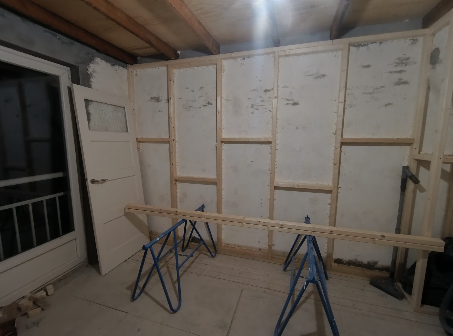
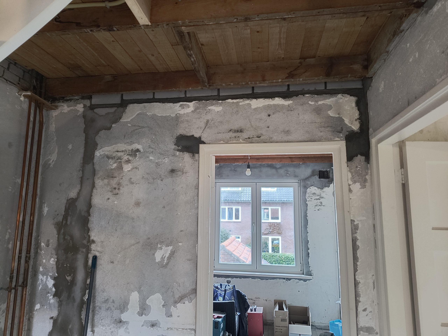
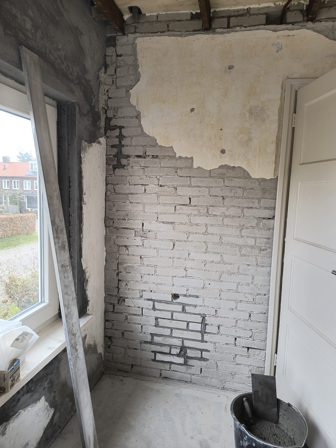
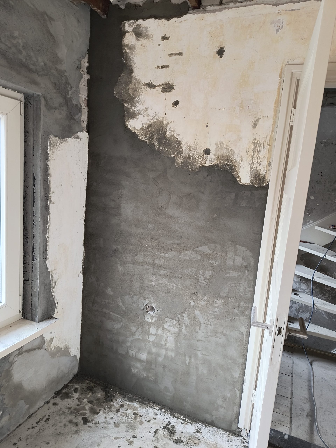
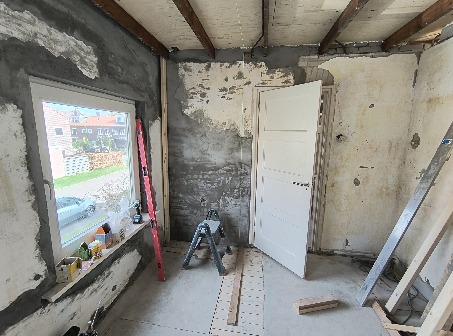
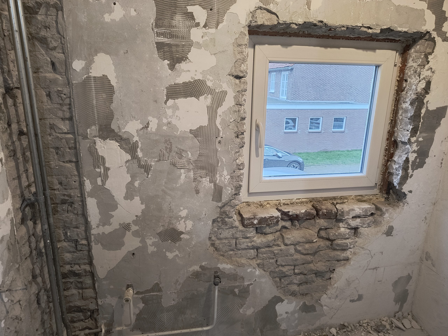
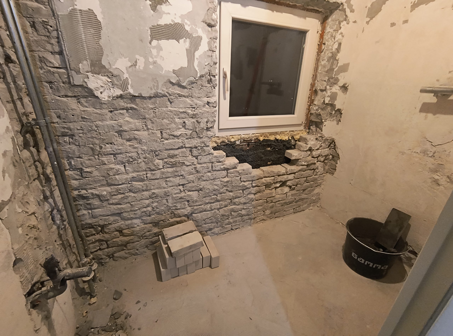
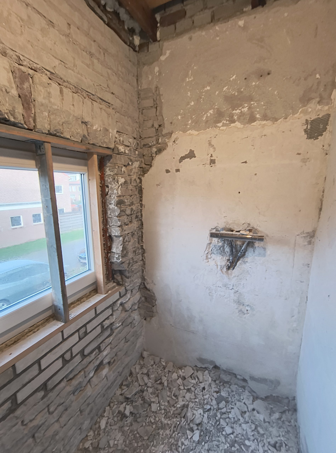
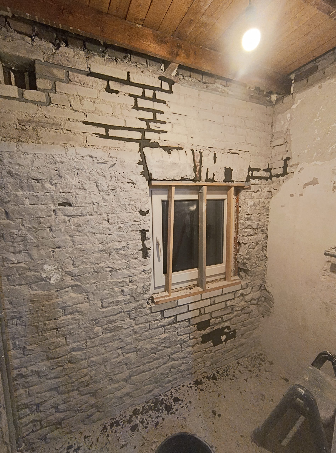
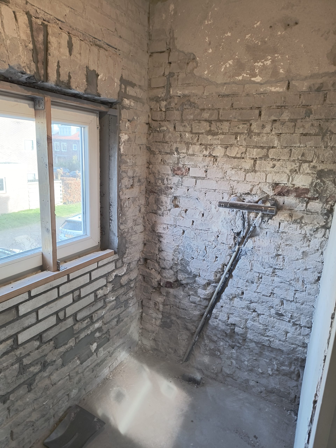
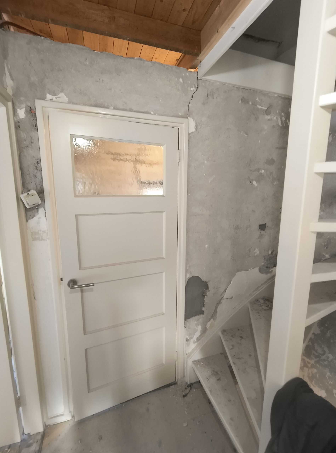
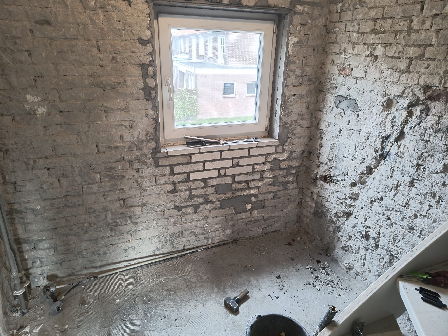
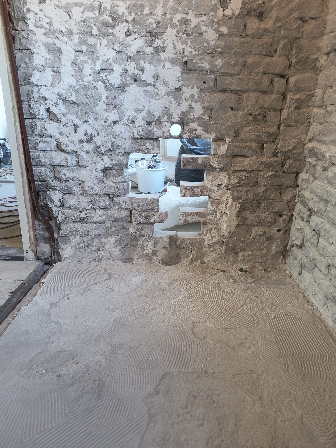
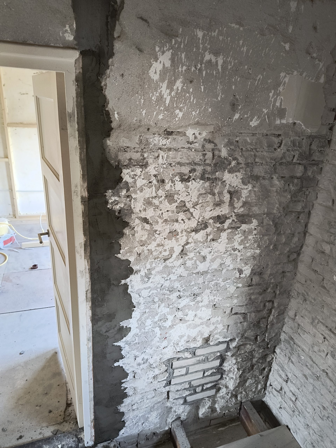
- First-Floor Masonry Restoration: Extensive structural repair of the first-floor interior walls; settling cracks were systematically chiseled out, stabilized, and structurally re-pointed to restore masonry integrity across all three bedrooms.
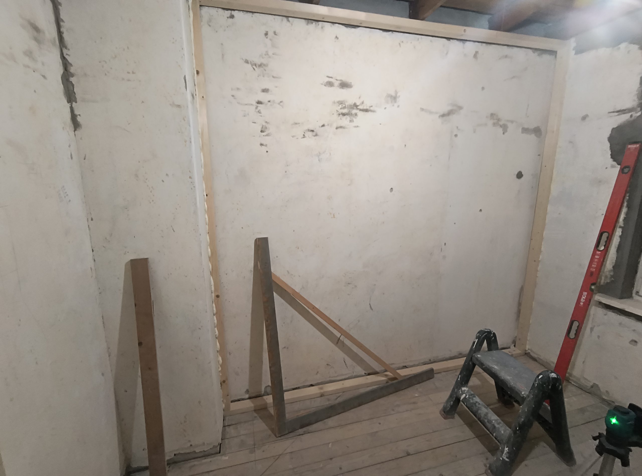
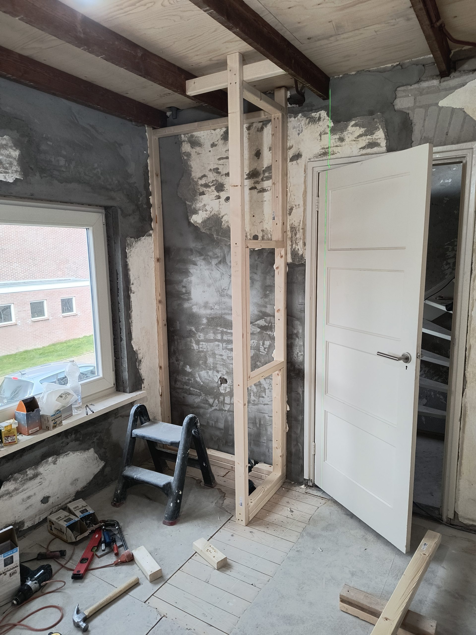
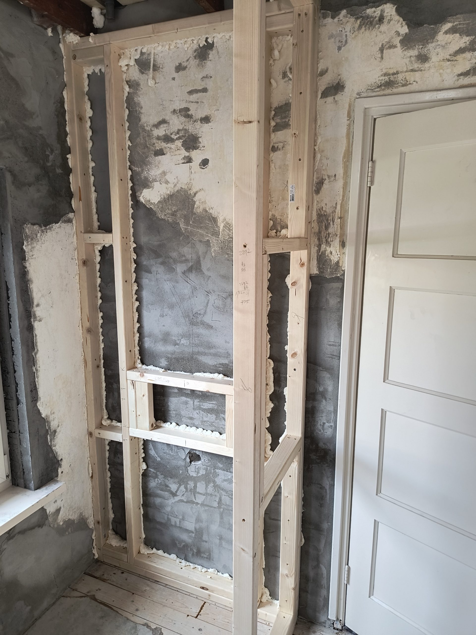
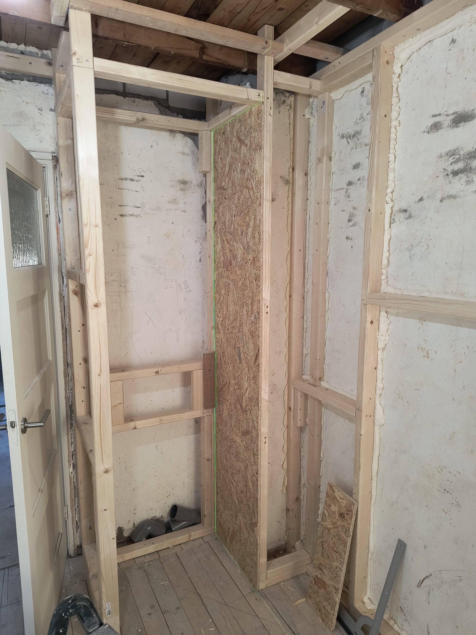
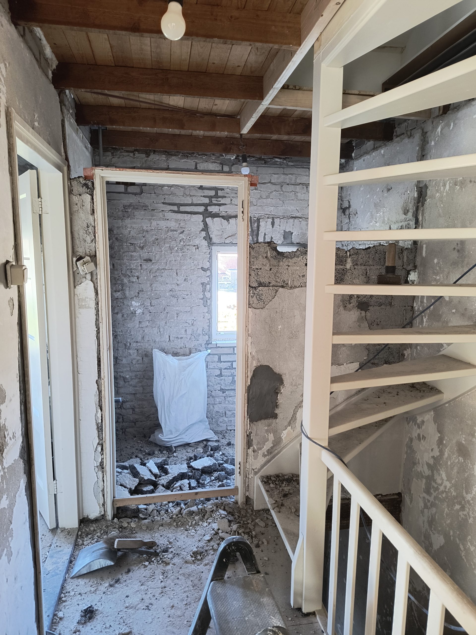
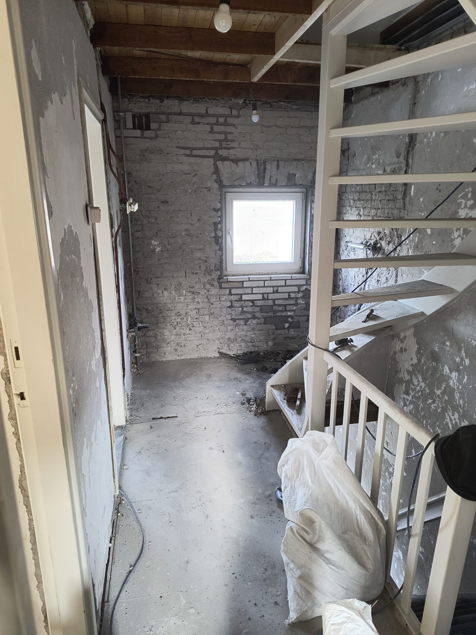
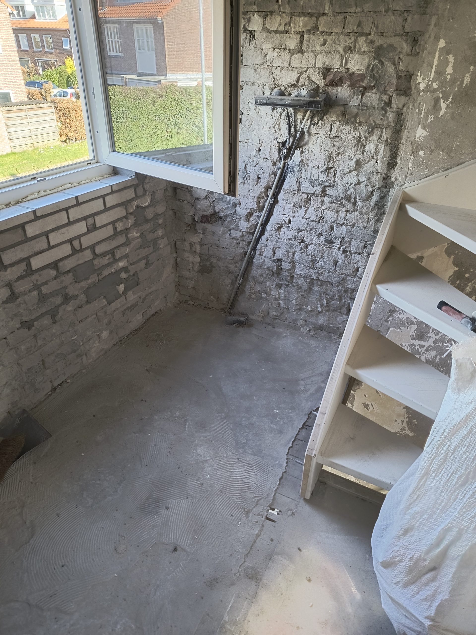
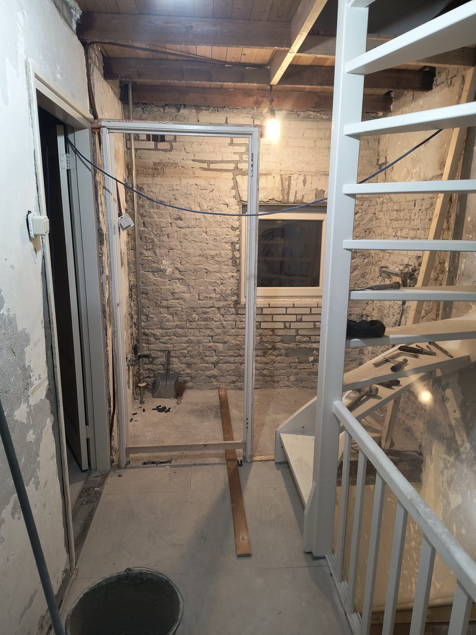
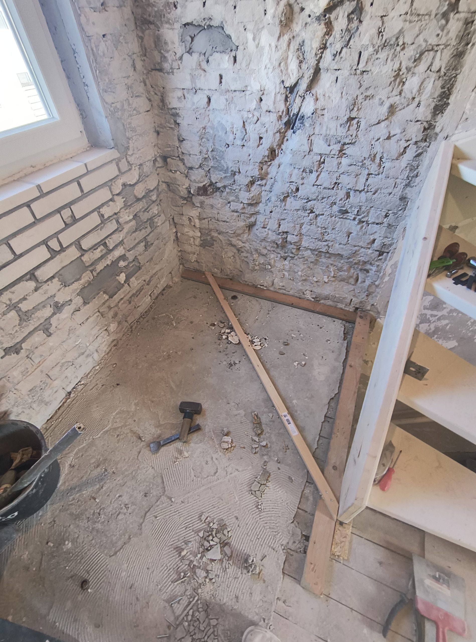
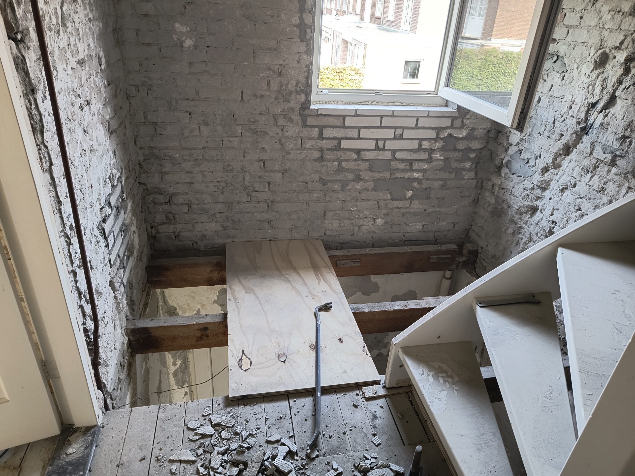
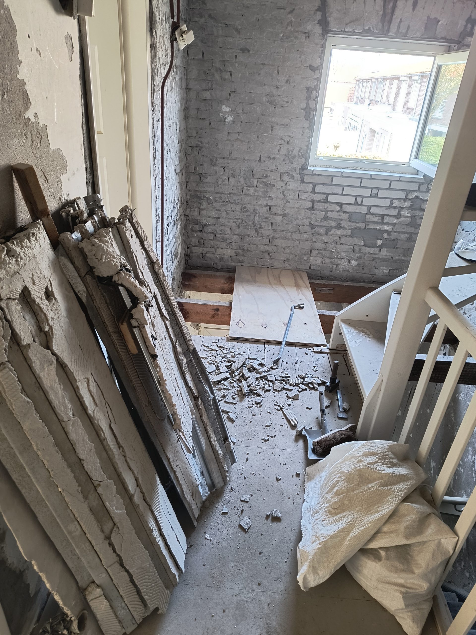
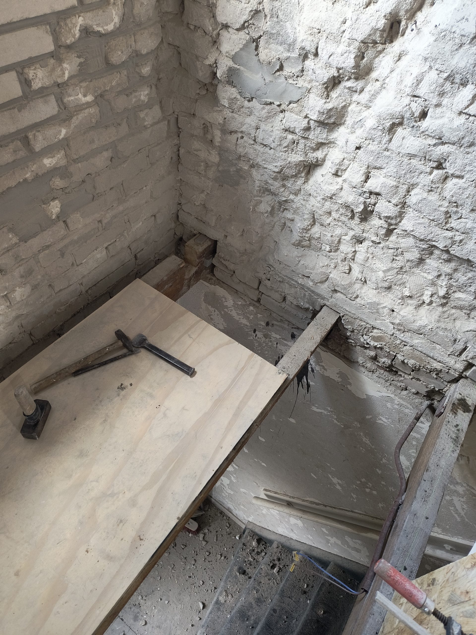
- Bathroom Structural Overhaul: Complete demolition and structural reconstruction of the primary family bathroom, requiring extensive new masonry work.
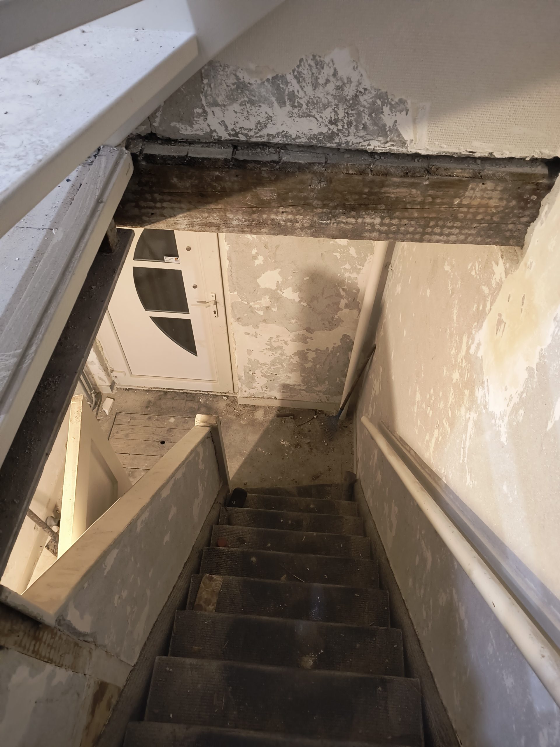
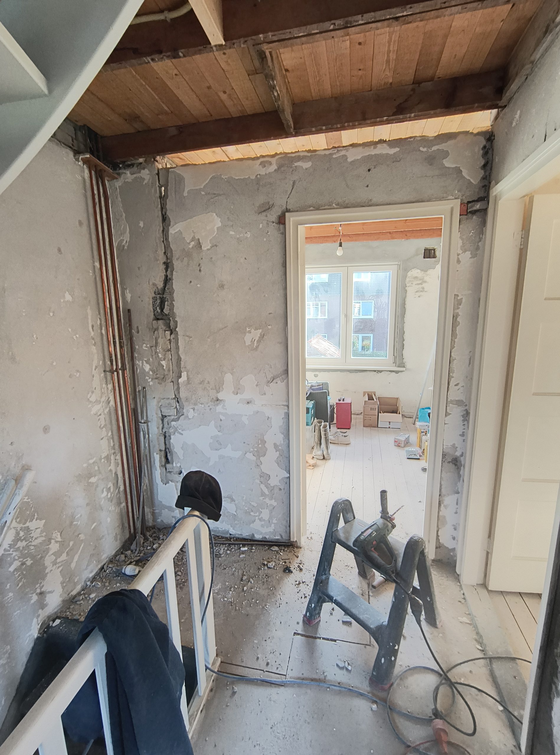
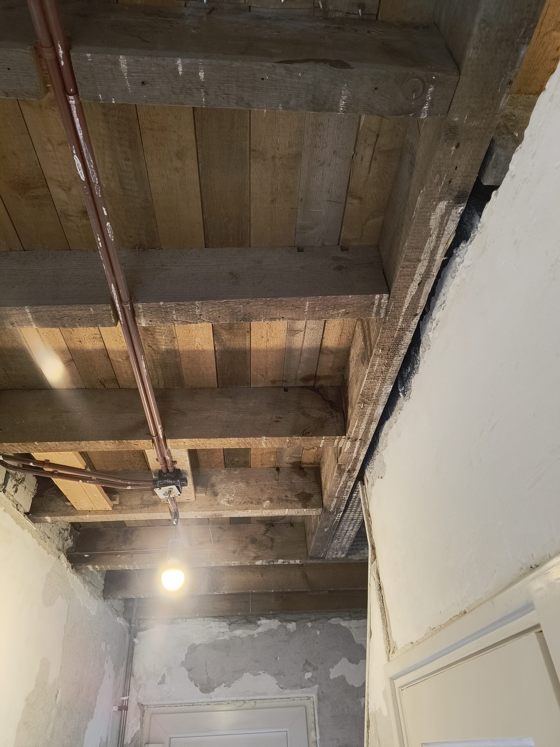
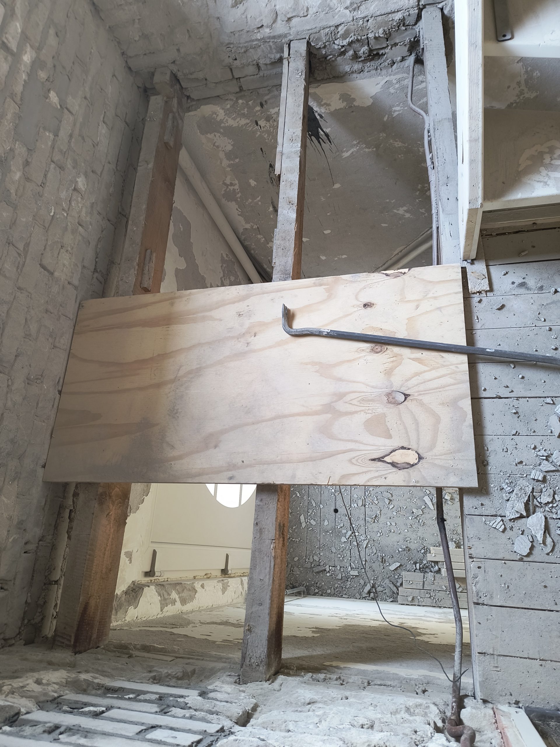
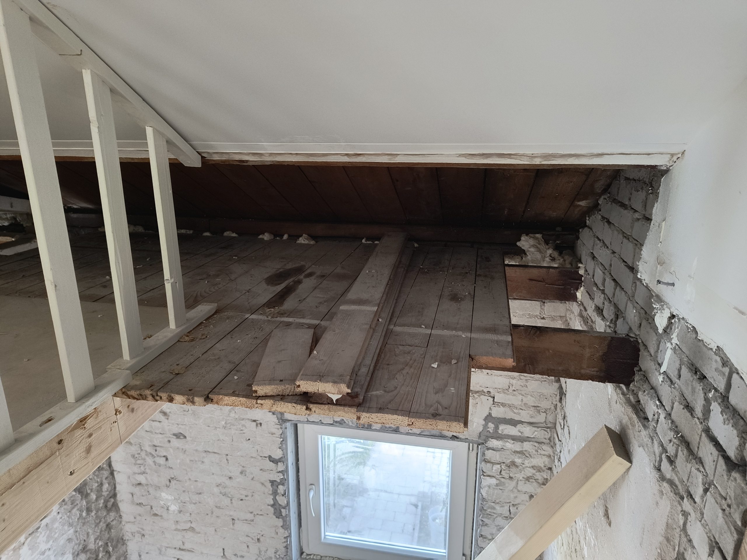
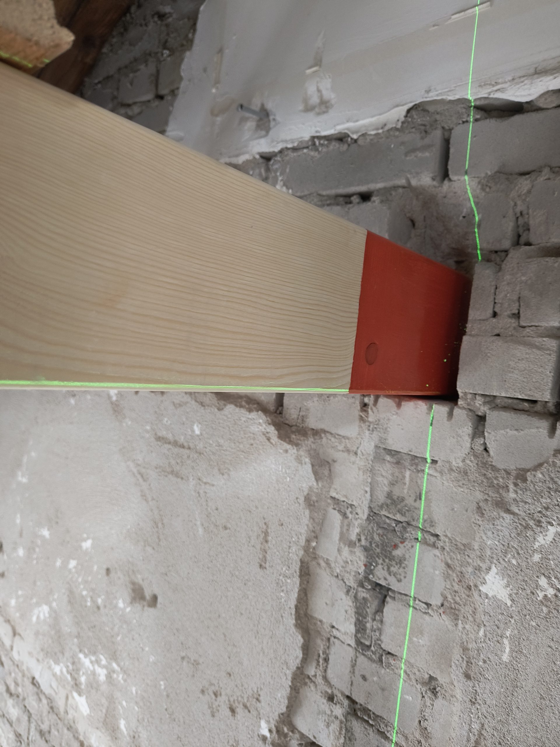
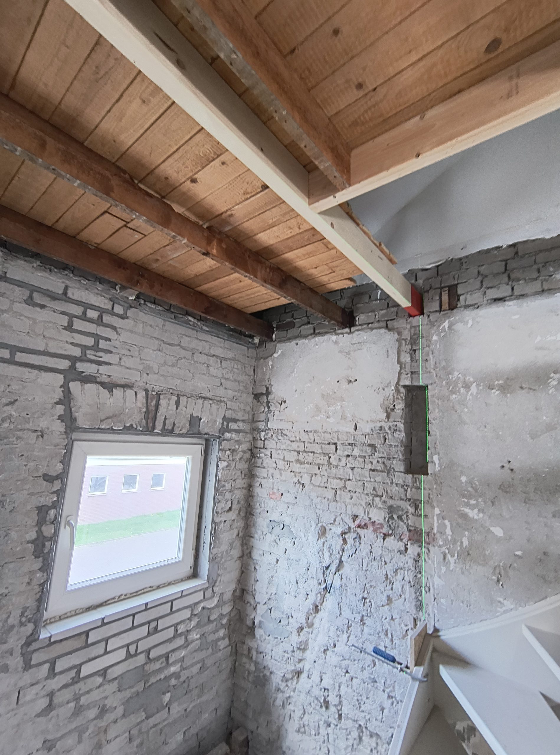
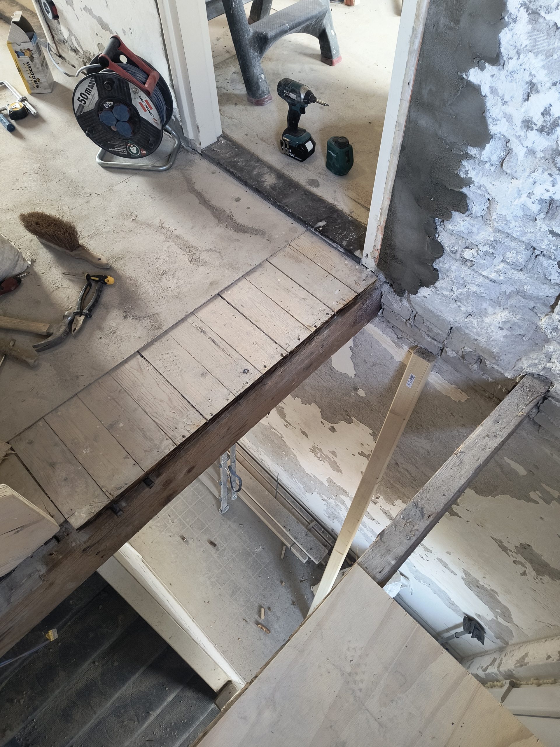
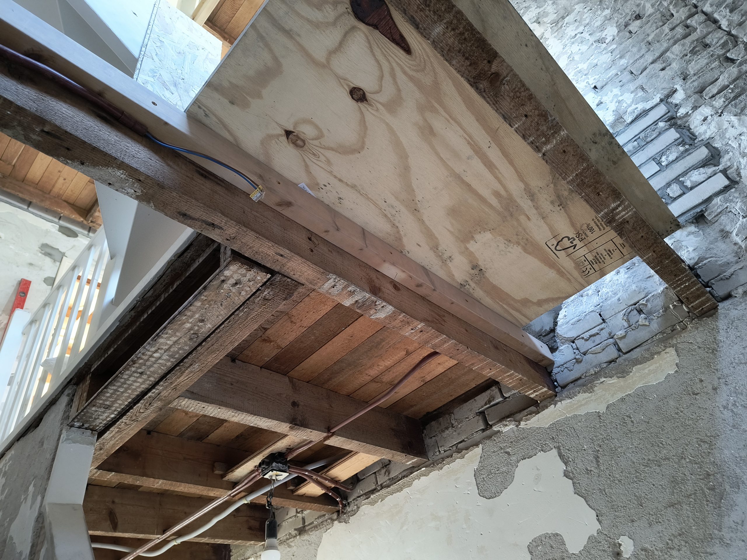
- Load-Bearing Re-engineering: Complete removal of the bathroom partition wall, successfully replaced by installing heavy-duty structural support beams at both the ceiling and floor levels to safely redistribute structural loads.
- Subfloor Reconstruction: Total replacement of the unstable old bathroom floor with a brand-new, precision-engineered Lewis dovetail metal decking floor, ensuring flawless leveling and exact dimensional tolerance.