Welcome to the start of Renovation Verhuellweg, a high-end transformation project.
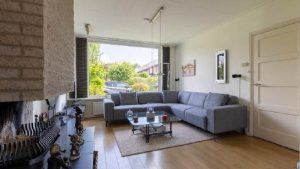
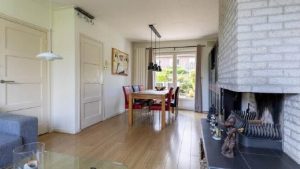
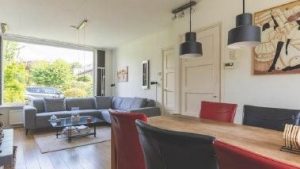
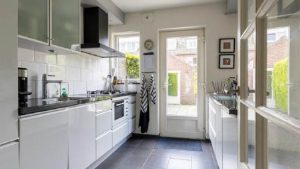
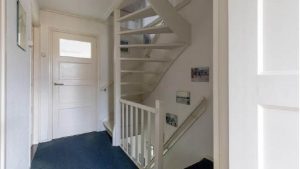
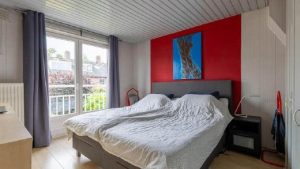
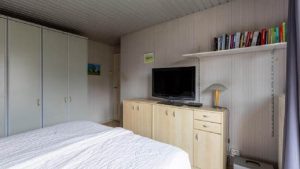
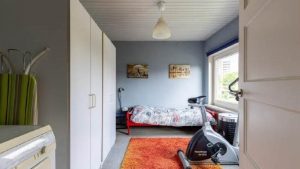
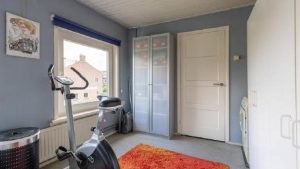
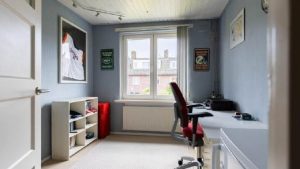
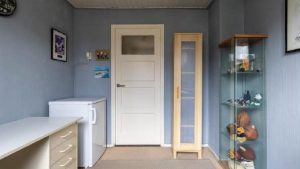
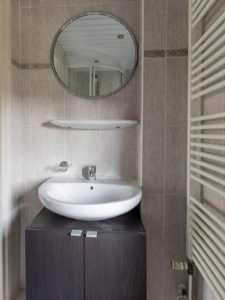
These are the original photos from the sales brochure—the absolute starting point of my journey. A property filled with character and untapped potential, where time has stood still. This is the blank canvas from which I will design, structuralize, and build.
The Living Room – Space & Light
A room with grand proportions but a restrictive layout. My focus here is maximizing natural light and creating a fluid connection between the living and dining areas.
The current layout before opening up the floor plan.
Analyzing the original structural walls.
Maximizing the incoming daylight from these classic windows.
A minor, noticeable slope in the original floor.
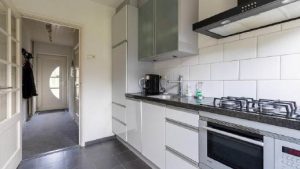
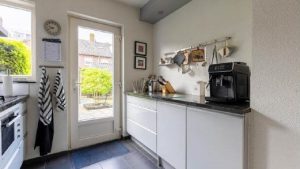
The Kitchen – Outdated & Isolated
The current kitchen is completely closed off from the rest of the house. I will transform this dated space into a high-end, open-concept live-in kitchen.
This partition wall will be completely removed.
The original footprint of the outdated kitchen.
Preparing for a seamless transition into the garden.
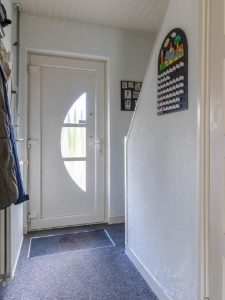
The Hallway & Toilet – First Impressions
The entrance sets the tone for the entire home. My aim is to transform this cramped hallway and dated toilet into a welcoming, sophisticated space that honors the property’s character.
The original hallway, lacking light and a sense of openness.
The dated toilet before its complete luxury redesign.
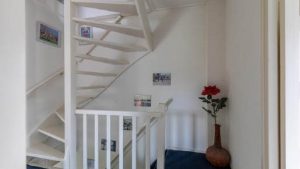
Preserving the authentic details while updating the structural layout.
The Bedrooms – Space & Comfort
Preserving traditional architectural details across all three bedrooms. My goal is to transform the master bedroom and additional bedrooms into refined, comfortable sanctuaries that honor the property’s heritage.
The original footprint of the master bedroom before the redesign.
Both additional bedrooms, showcasing its authentic elements.
Restoring original features while upgrading thermal comfort across all rooms.
Each bedroom will be enhanced with its own private vanity or washing facilities.
The Bathroom – High-End Relaxation
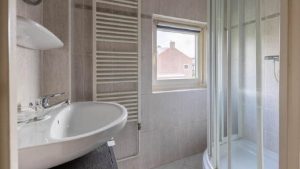
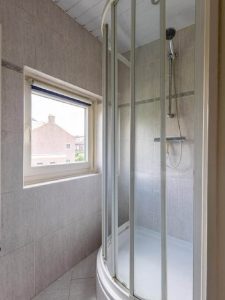
The current bathroom is dated and inefficiently laid out. I will re-engineer this space completely, introducing modern luxury and a boutique-hotel atmosphere.
The bathroom in its original state before the high-end transformation.
Reimagining the structural layout to maximize space and functionality.
The new layout will feature a spacious walk-in shower and an additional toilet.
The Attic – Versatility & Future Growth
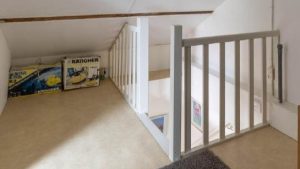
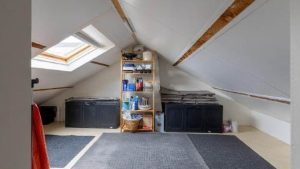
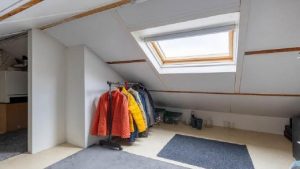
The attic offers incredible potential and will be strategically divided into two distinct zones. While one part is designed to serve as a highly functional laundry room, the second section will initially provide premium storage—with the structural layout prepped to easily convert into an additional bedroom in the future.
The raw attic space before the smart zoning layout is implemented.
Preparing infrastructure for a dedicated, high-end laundry room.
A versatile storage area designed with the future flexibility to become an extra bedroom.
The Garden – Outdoor Living
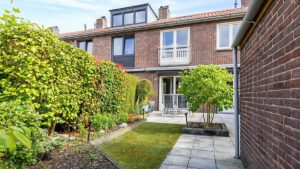
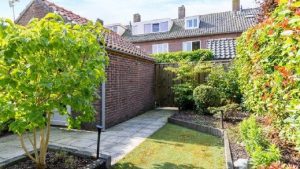
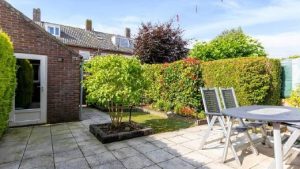
A private outdoor space with great layout potential. My goal is to create a seamless extension of the indoor living areas, turning this garden into a sophisticated space for relaxation and entertaining.
Additionally, future plans include extending the outbuilding across the full width of the property. This space will initially serve as a dedicated home office, while being structurally prepped to easily function as a self-contained guest unit with its own private facilities.
The original garden footprint before the landscape integration.
The current outbuilding, primed for a future full-width expansion and conversion.
Maximizing privacy and creating a fluid indoor-outdoor connection.
A Complete Transformation
Every corner of this property is about to undergo a comprehensive, high-end renovation. Utilizing only the finest materials and exceptional craftsmanship, I am ready to breathe new life into Project Verhuellweg. Stay tuned as this blank canvas comes to life.
Follow along to see how we turn the original state of Renovation Verhuellweg into a modern masterpiece.
Please note: All images displayed on this page are original photos from the sales brochure and represent the property in its baseline condition prior to any renovation works.