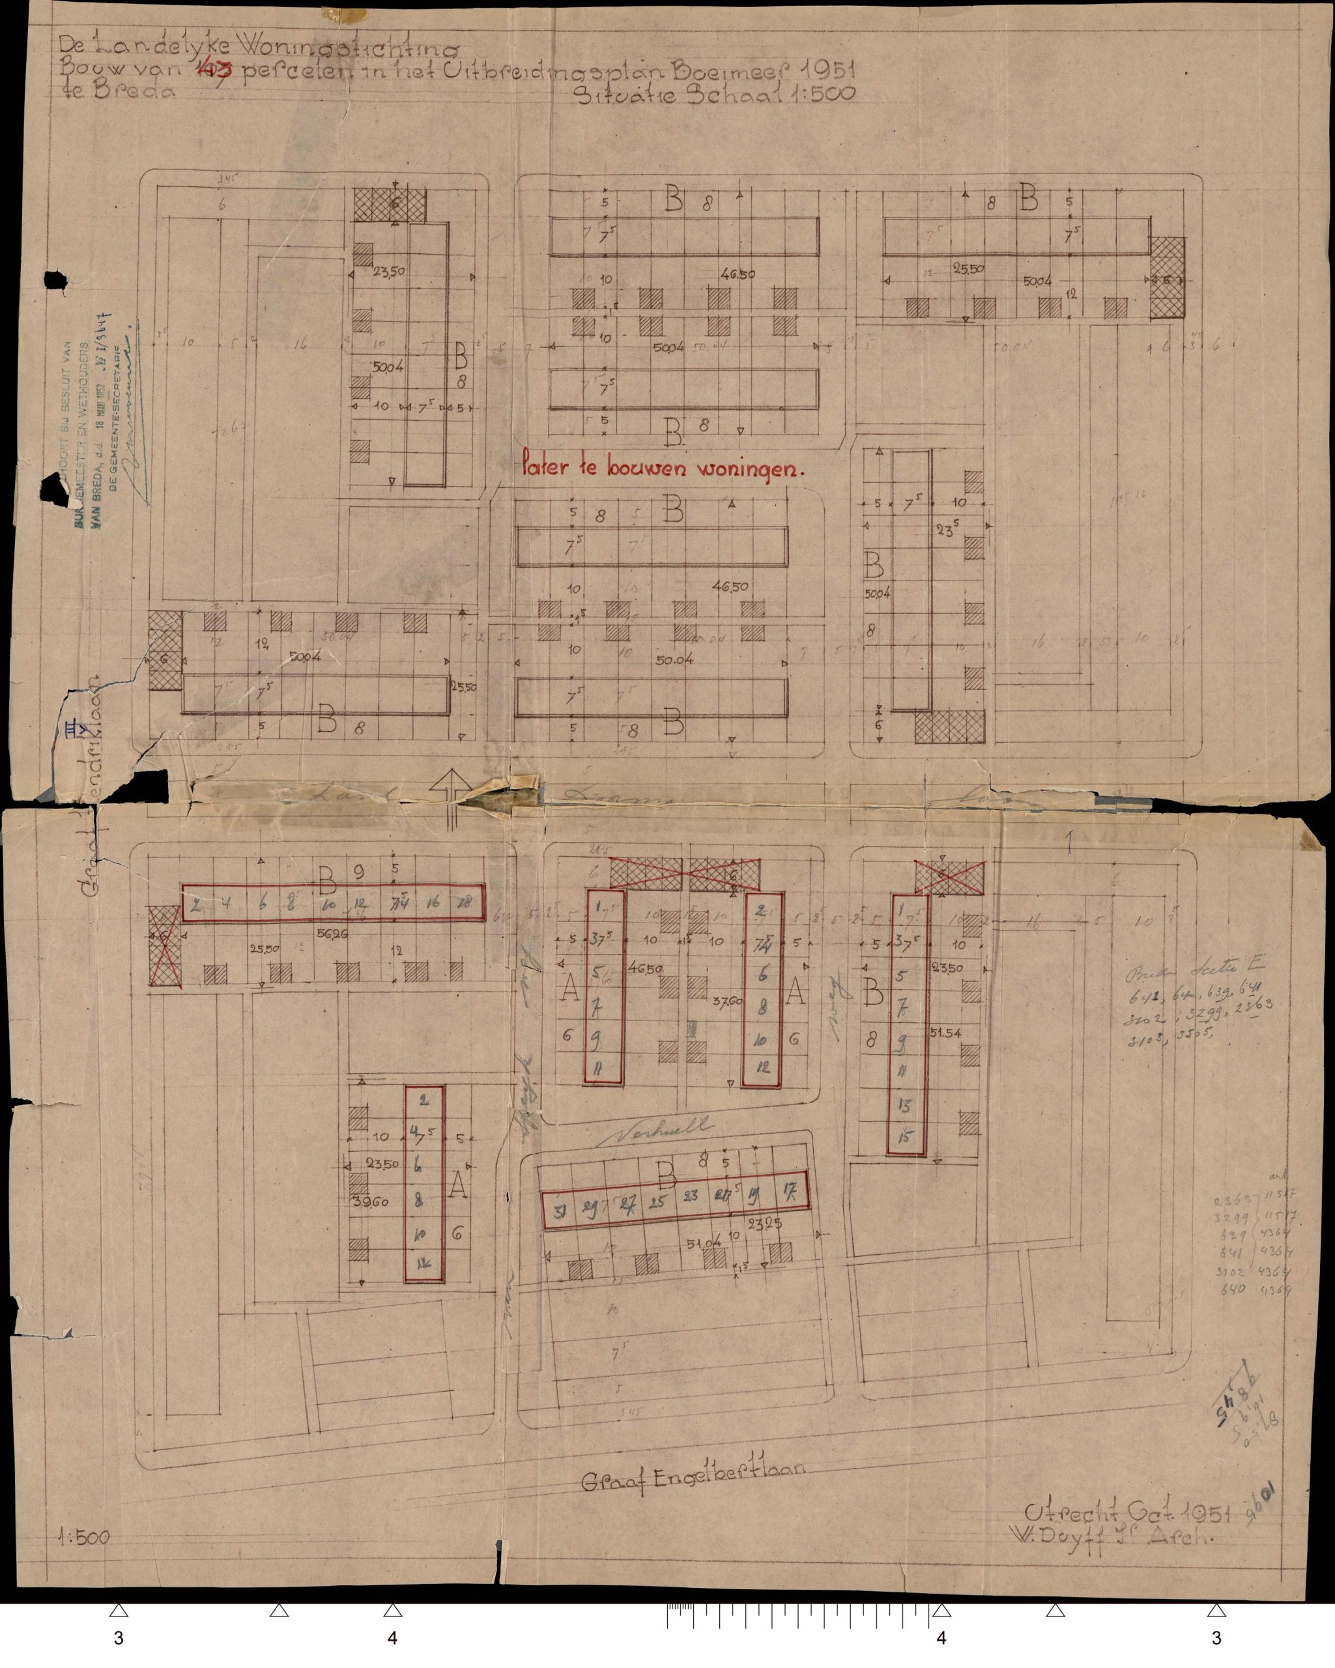
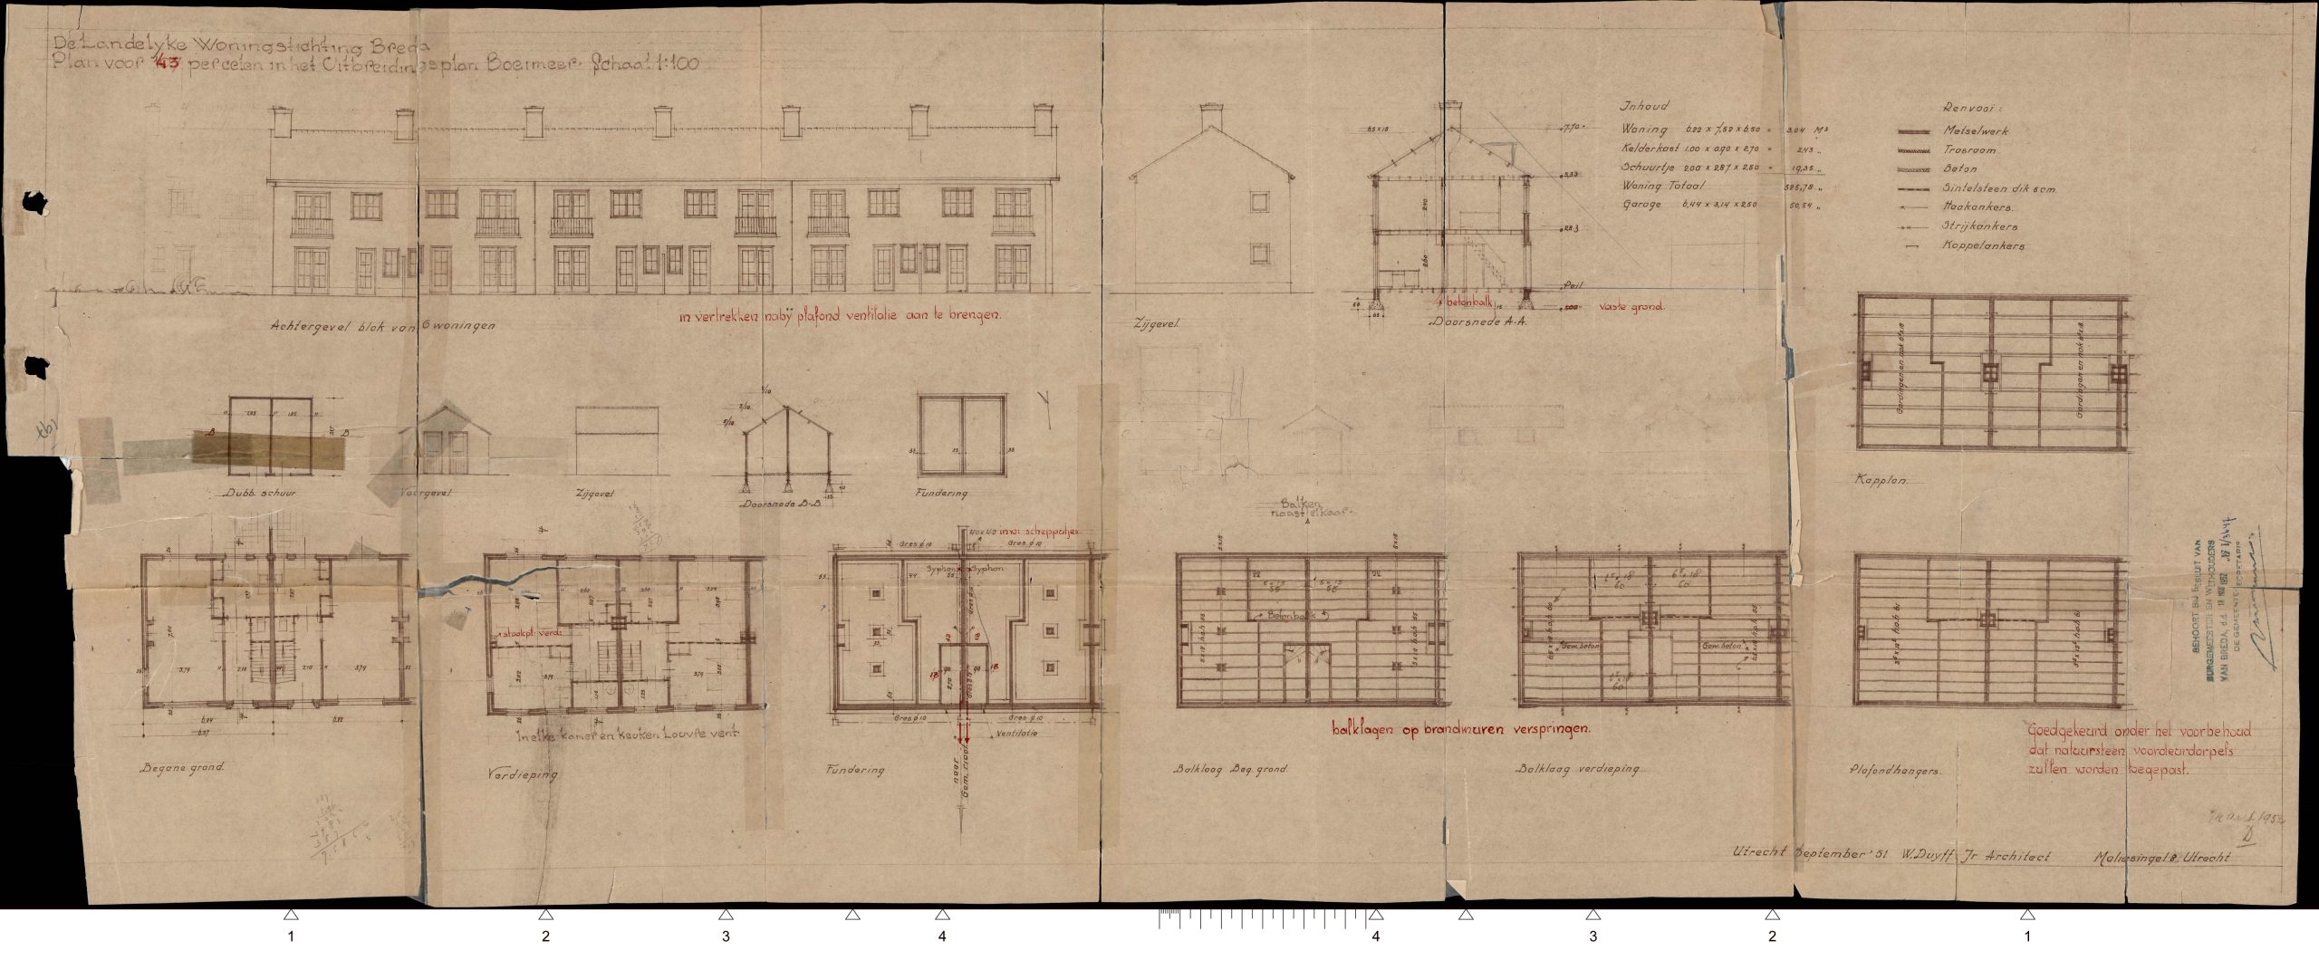
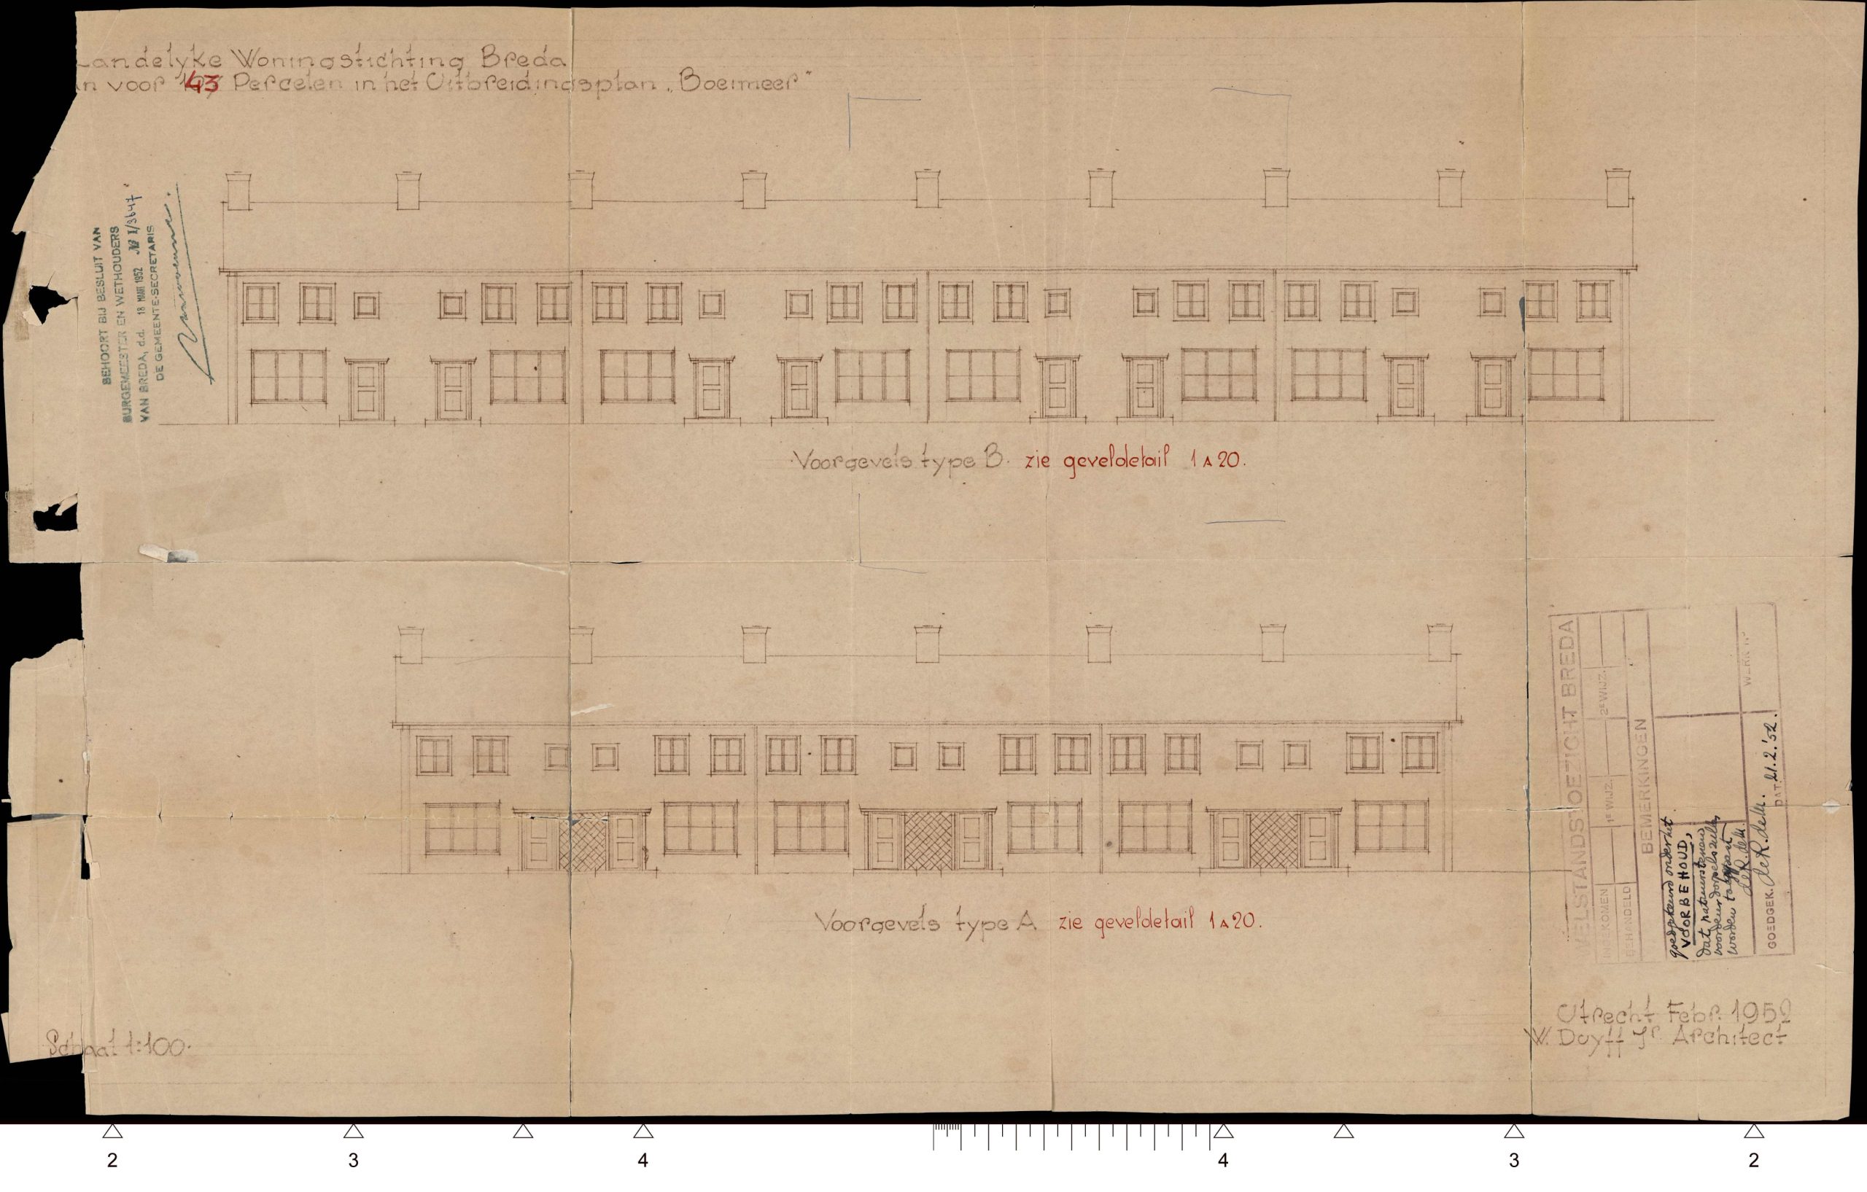
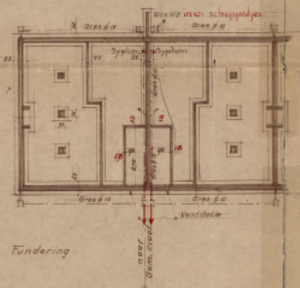
These original Verhuellweg blueprints form the foundation of our design process.
Every great transformation starts with a deep respect for the original structure. To create a modern masterpiece, we first look back at the historical layouts and spatial framework that form the canvas for this multi-level renovation.
The Historical Context
Understanding the history of the neighborhood is essential to preserving the character of the property. This original map highlights the spatial layout of the area, showcasing how the estate connects to its surroundings and where the structural journey of this multi-level renovation begins.
The Original Layout & Spatial Framework
The architectural heritage of the house is hidden within these original blueprints. By studying the initial walls, supporting structures, and room divisions, we unlock the full potential of the property. This structural blueprint serves as our guiding framework for creating a modern, high-end design.
The Brochure Layouts
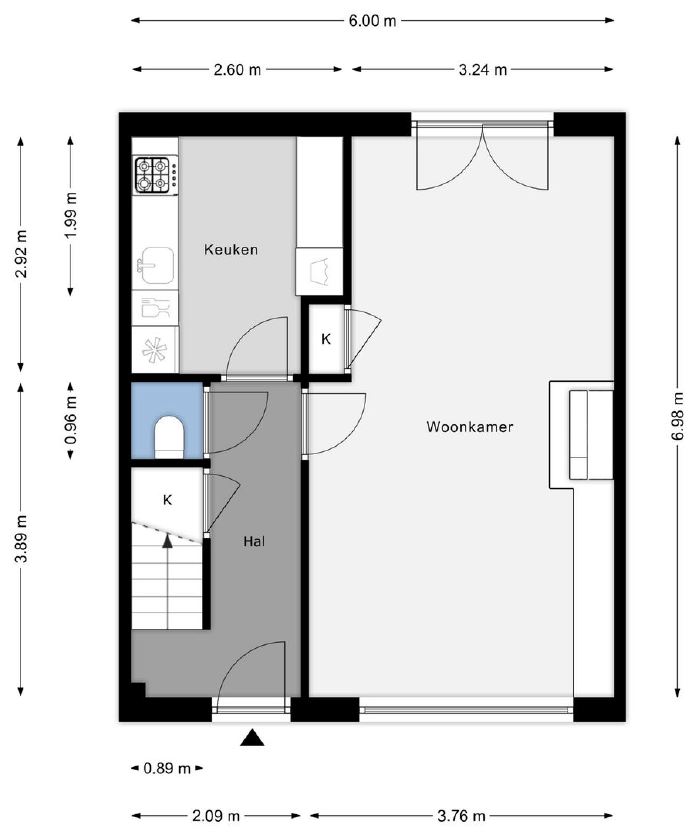
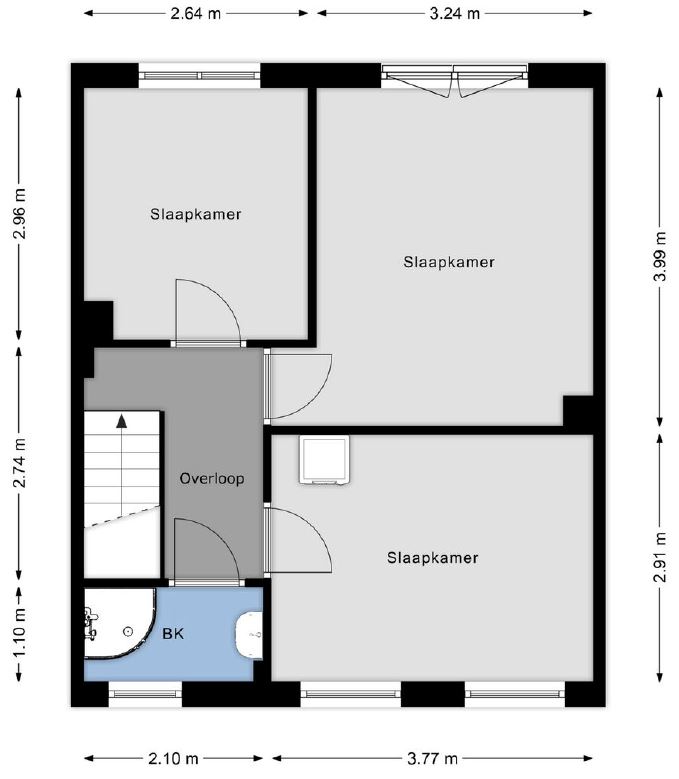
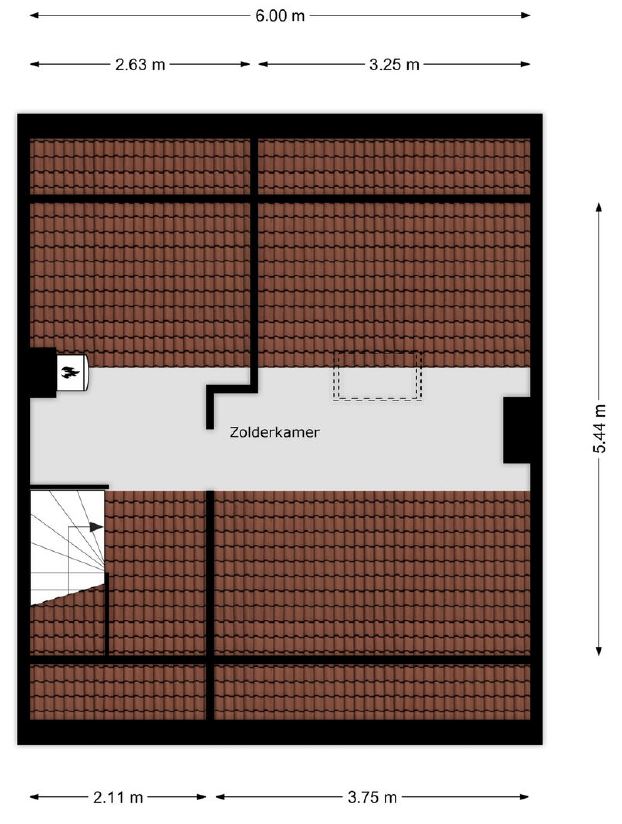
A detailed look at the original multi-level distribution of the estate. These layout plans from the sales brochure highlight the initial flow of the ground floor, first floor, and upper level—providing the perfect baseline to re-imagine and elevate every single space.
Disclaimer
These original brochure layouts and blueprints are for illustrative and historical purposes only. Actual dimensions, structural elements, and final designs may vary during the renovation process.